A deck that meets the pool
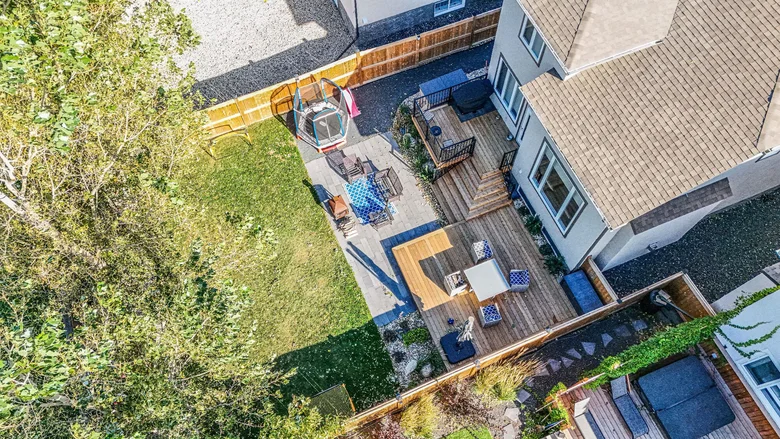
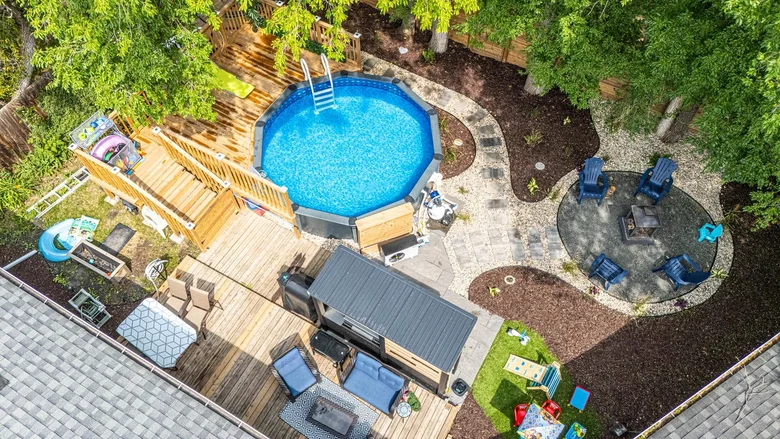
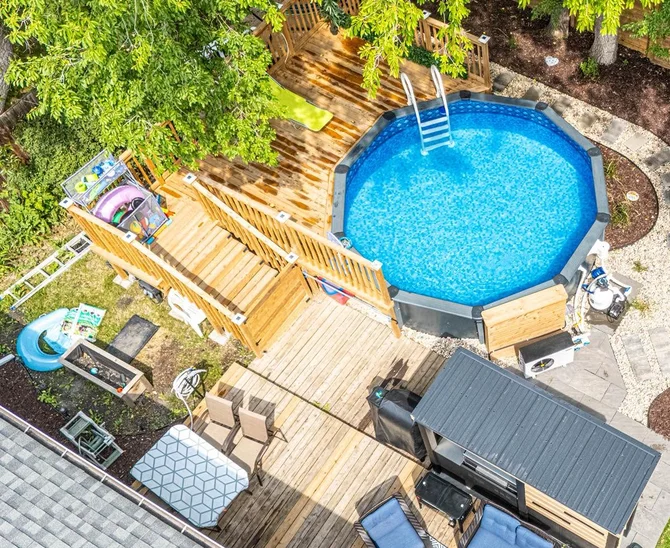
The wood platform continues along the pool’s edge, where the rail and ladder define the access point. The deck stairs bring that upper level back into the yard.
Deck constructionNote: Your Property... Our Reputation


Crestview, Winnipeg
From the raised timber pool deck, broad stairs lead down to a garden path and a fireside seating circle beneath the trees.
Project overview
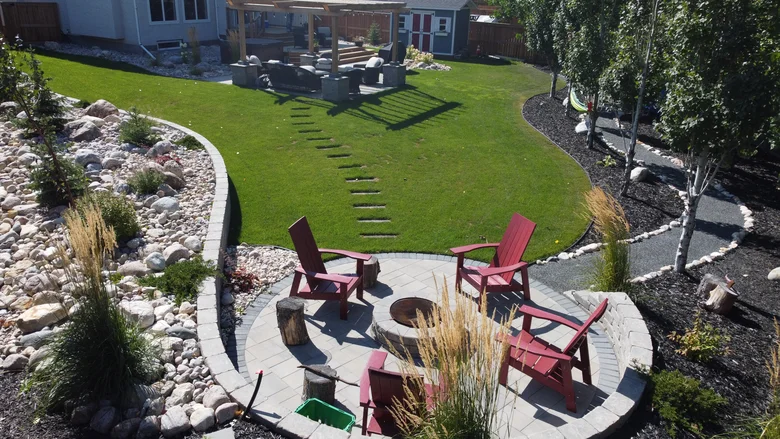
A change in level gives the deck its own place, while stepping stones connect it to seating at the garden’s edge.
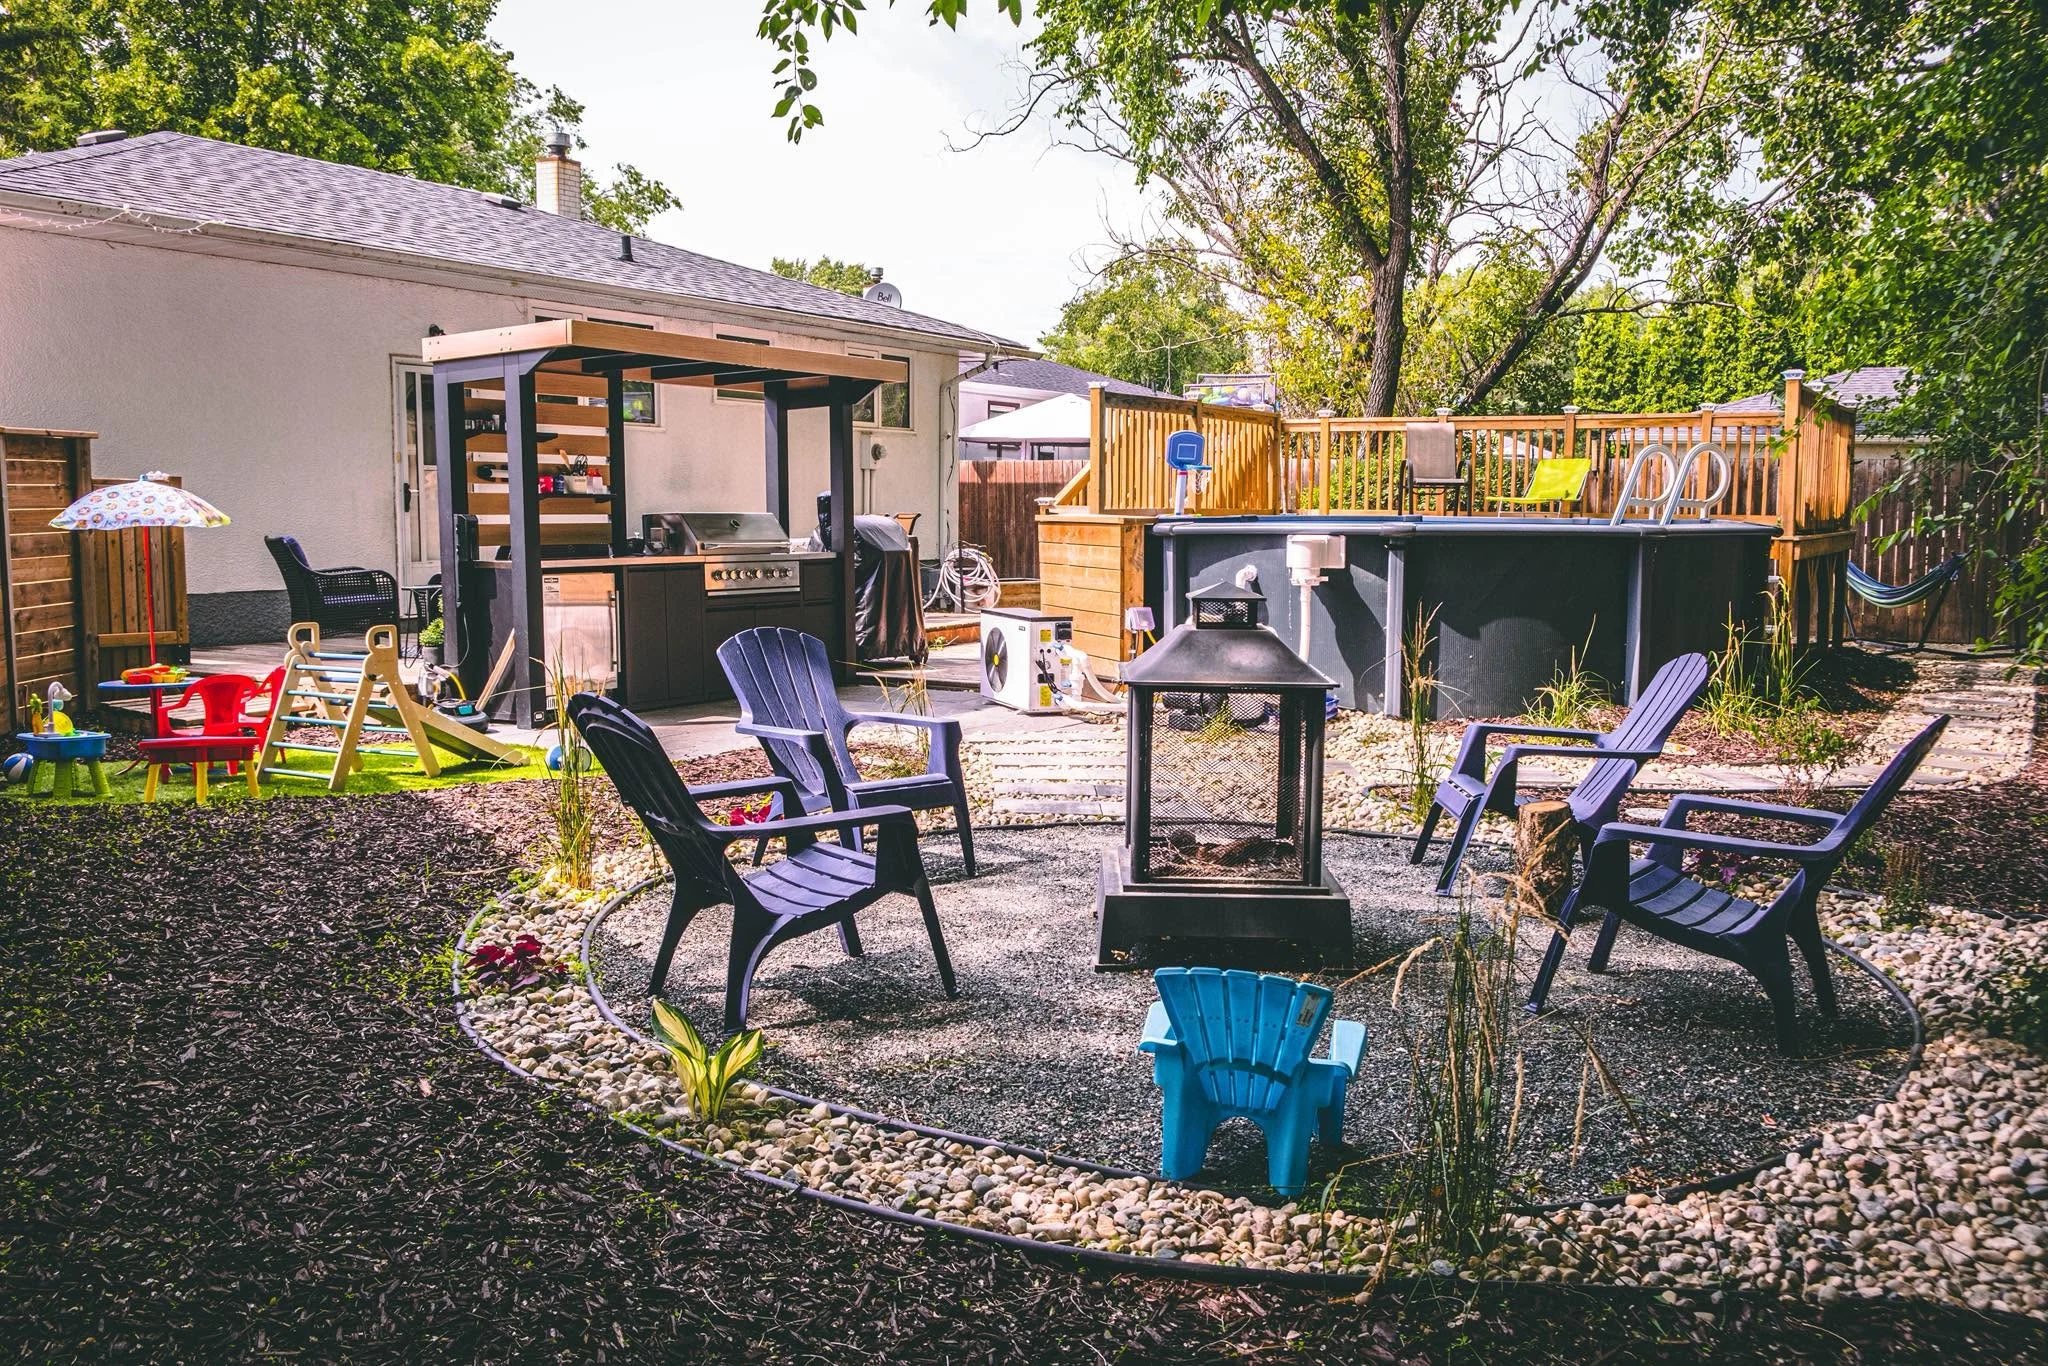
The timber deck meets the round pool. Broad stairs descend to paving, then stepping stones continue through the planting toward the seats.
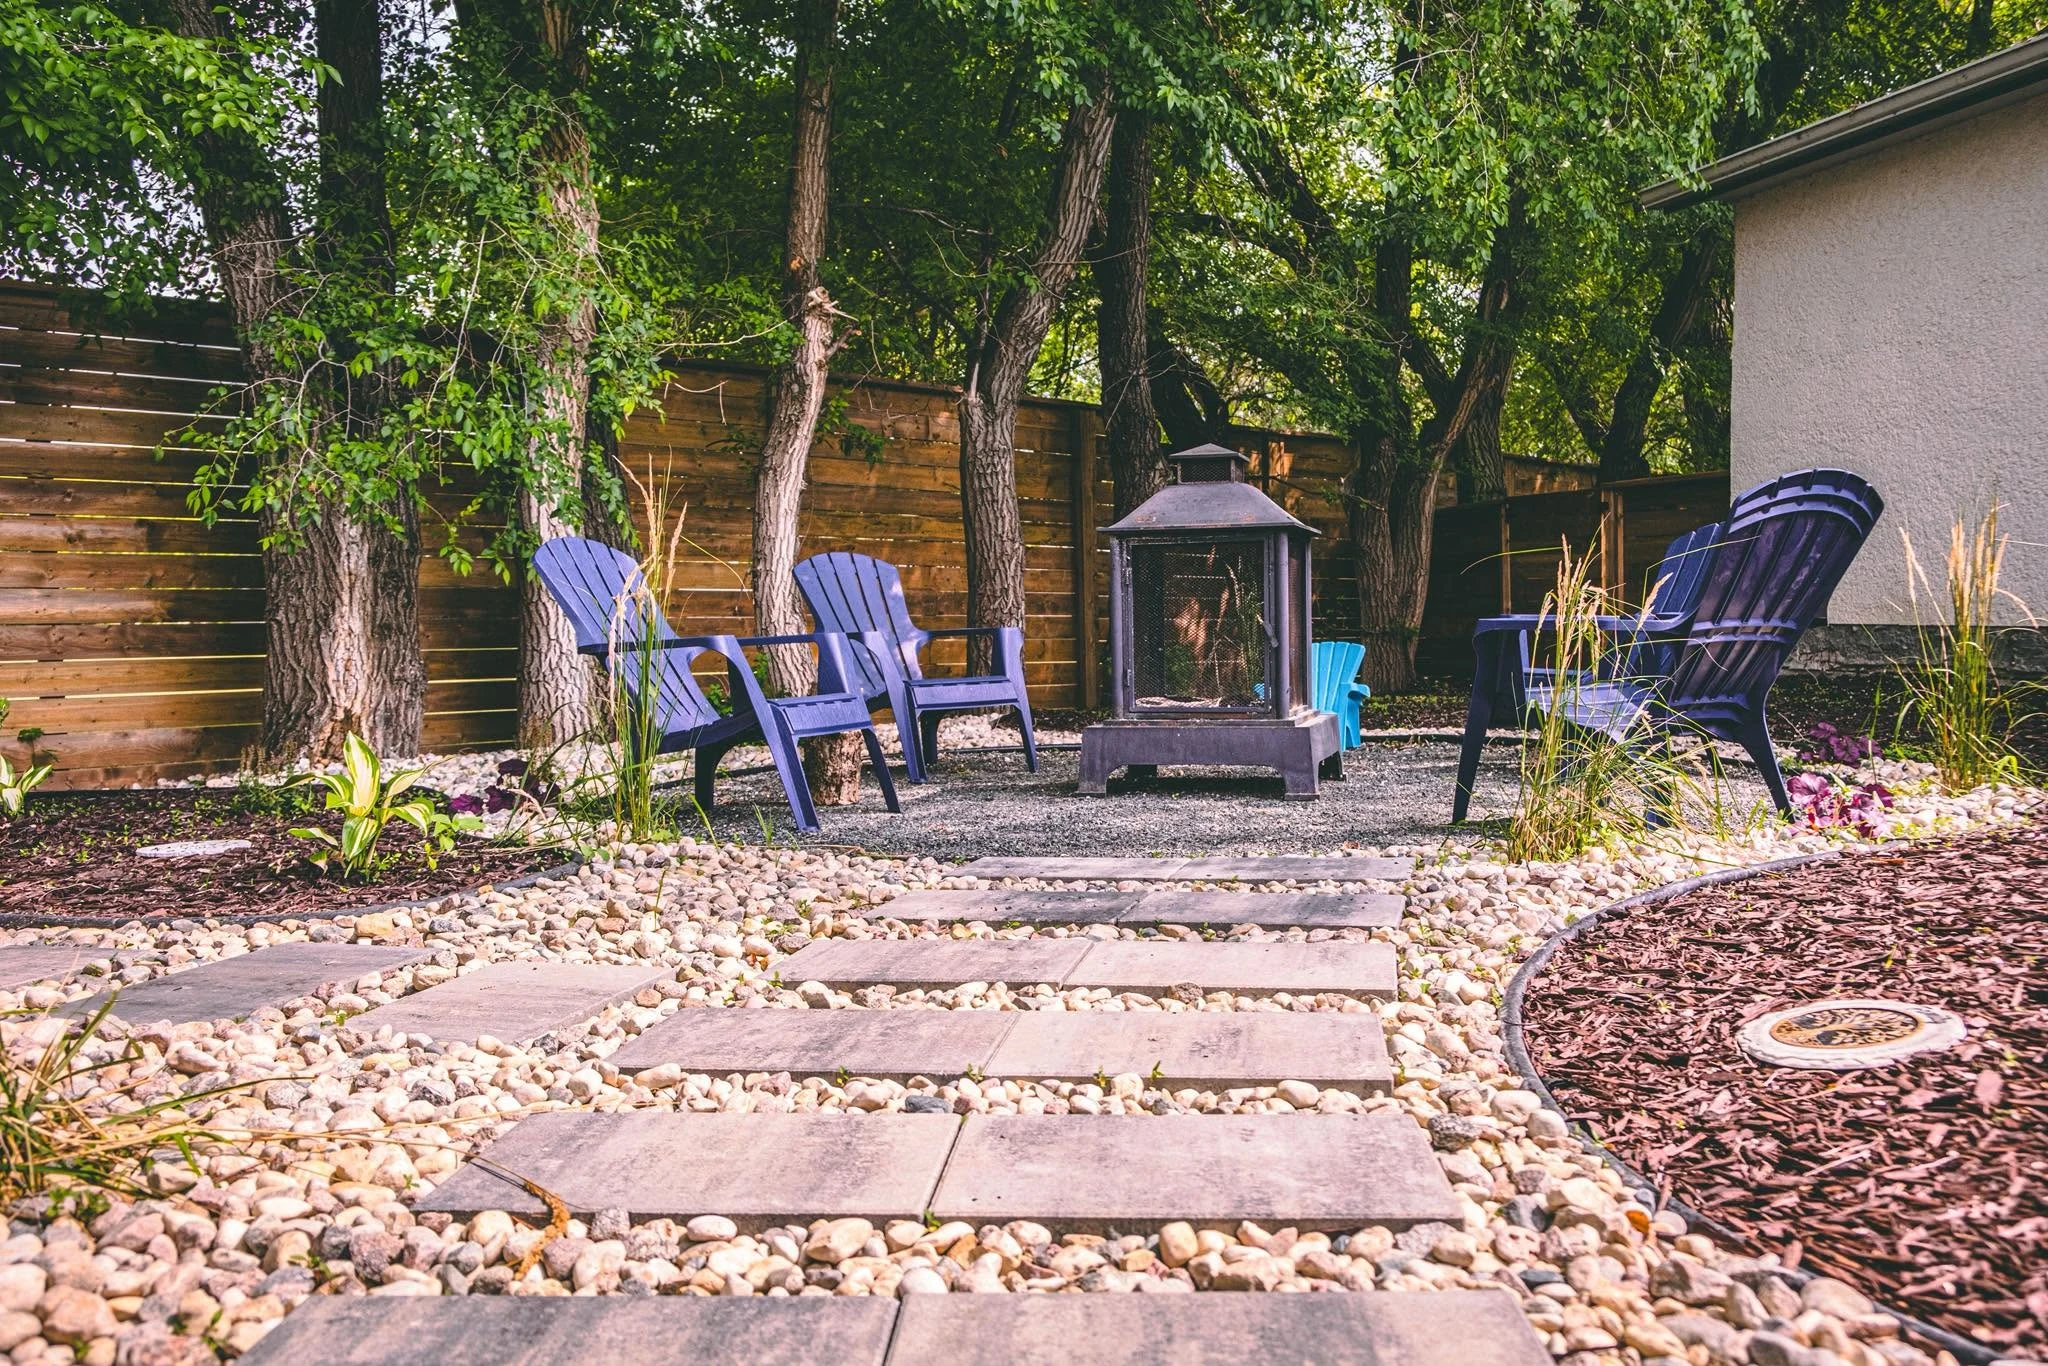
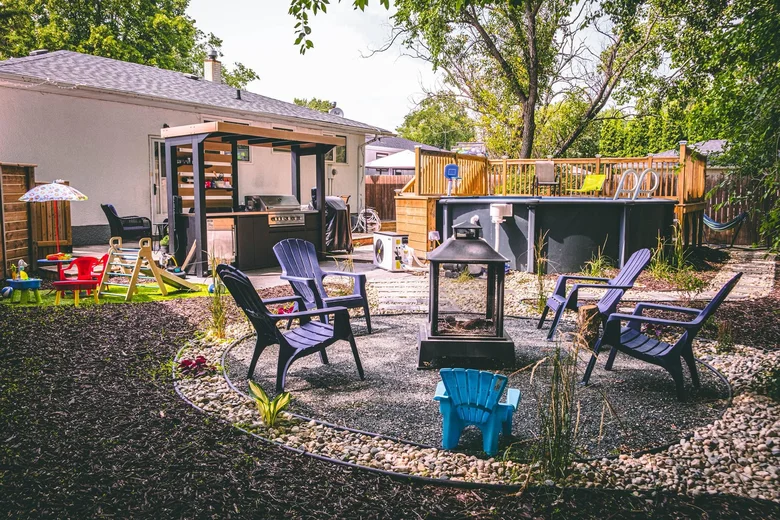
The gravel seating area echoes the pool’s curve. Pale stone and gravel stand out against the darker mulch on the walk between them.
Finished landscape
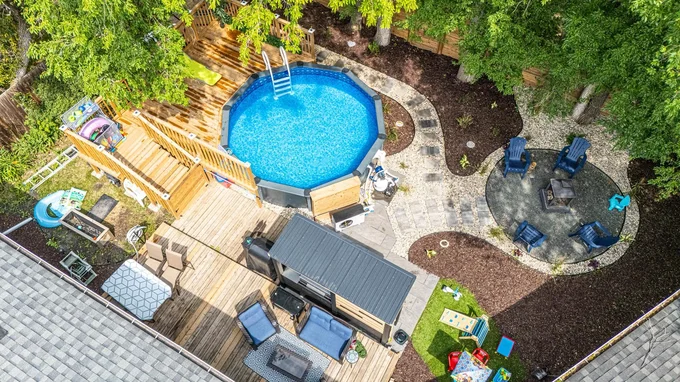
The aerial view shows how the raised deck, pool and seating area fit between the house and the trees.
The layout
Follow the path from the pool access down to the stepping stones and the shaded seating area.
Materials & details
Timber meets stone at the base of the stairs. Stepping stones then carry the route through the planting to the seats.
The wood platform continues along the pool’s edge, where the rail and ladder define the access point. The deck stairs bring that upper level back into the yard.
Deck construction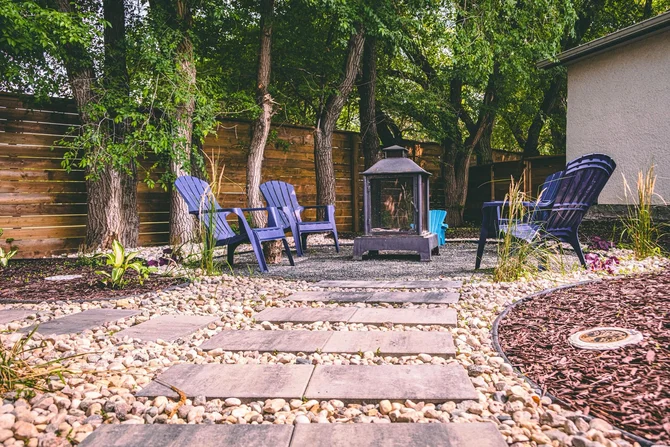
Individual pavers step through a field of light gravel. Their spacing and the edge of the mulch give a clear line through the shaded part of the garden.
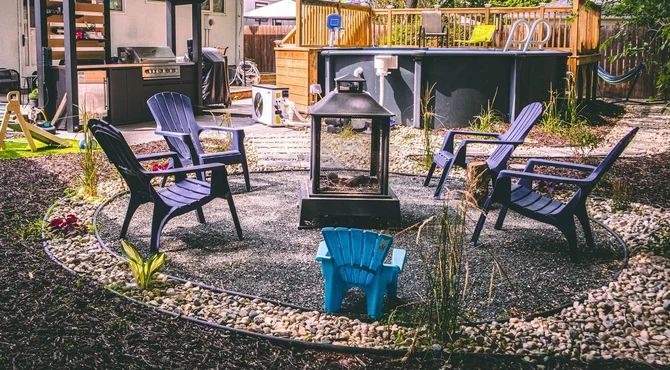
The lounge sits on darker gravel with pale round stone at the perimeter. Blue chairs gather around the fire feature, with the pool and deck still in sight.
Plan your landscape
We’ll walk the route from the house to the pool and talk through the stairs, surfaces and places to sit along the way.