
Featured project · St. Vital
Nicollet Avenue Garden
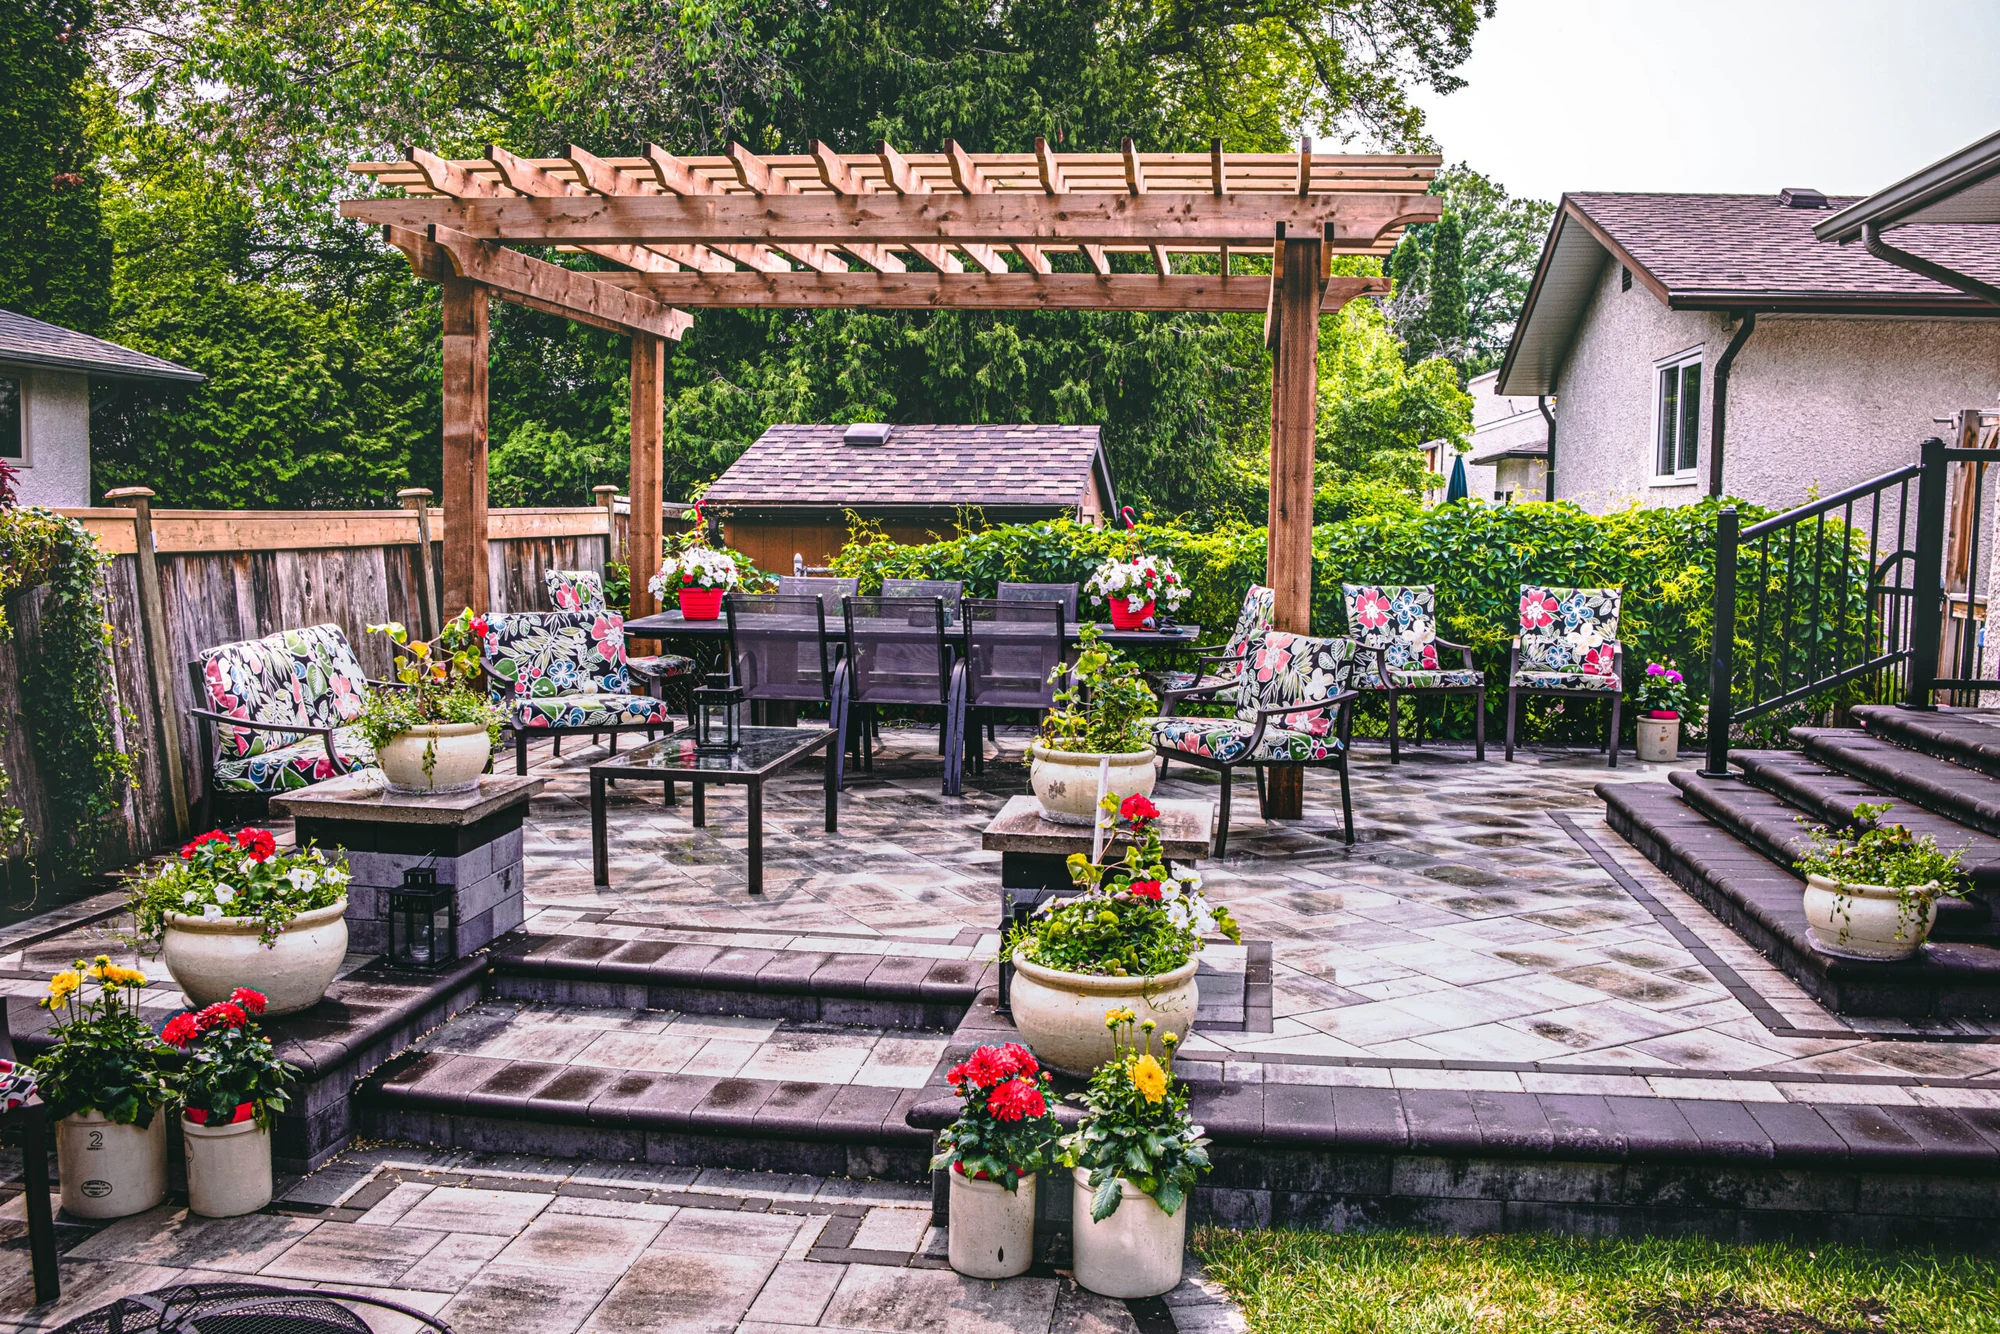
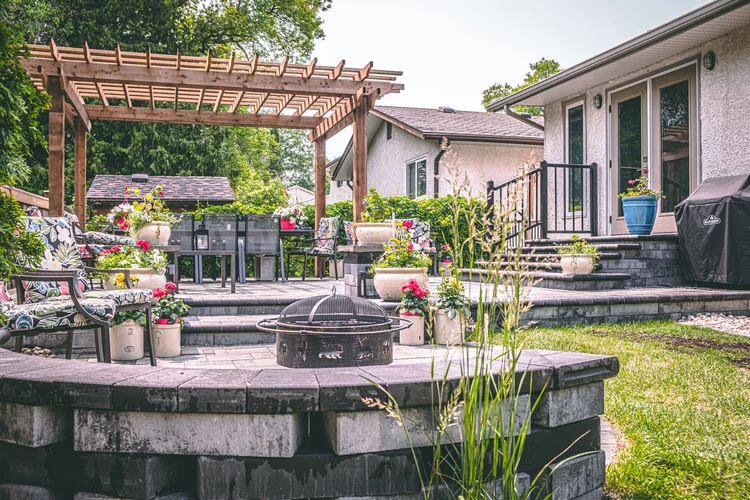
A timber pergola shelters the dining terrace. Broad paver steps connect it to a round fire-pit patio set into the garden below.
Terraced patio · Pergola · Fireside seating
Read the project storyNote: Your Property... Our Reputation


Winnipeg project gallery
Follow a garden from the front walk to the back terrace. Explore the finished projects, then look closer at the paving, planting and timberwork.
Featured project · St. Vital
A timber pergola shelters the dining terrace. Broad paver steps connect it to a round fire-pit patio set into the garden below.
Terraced patio · Pergola · Fireside seating
Read the project story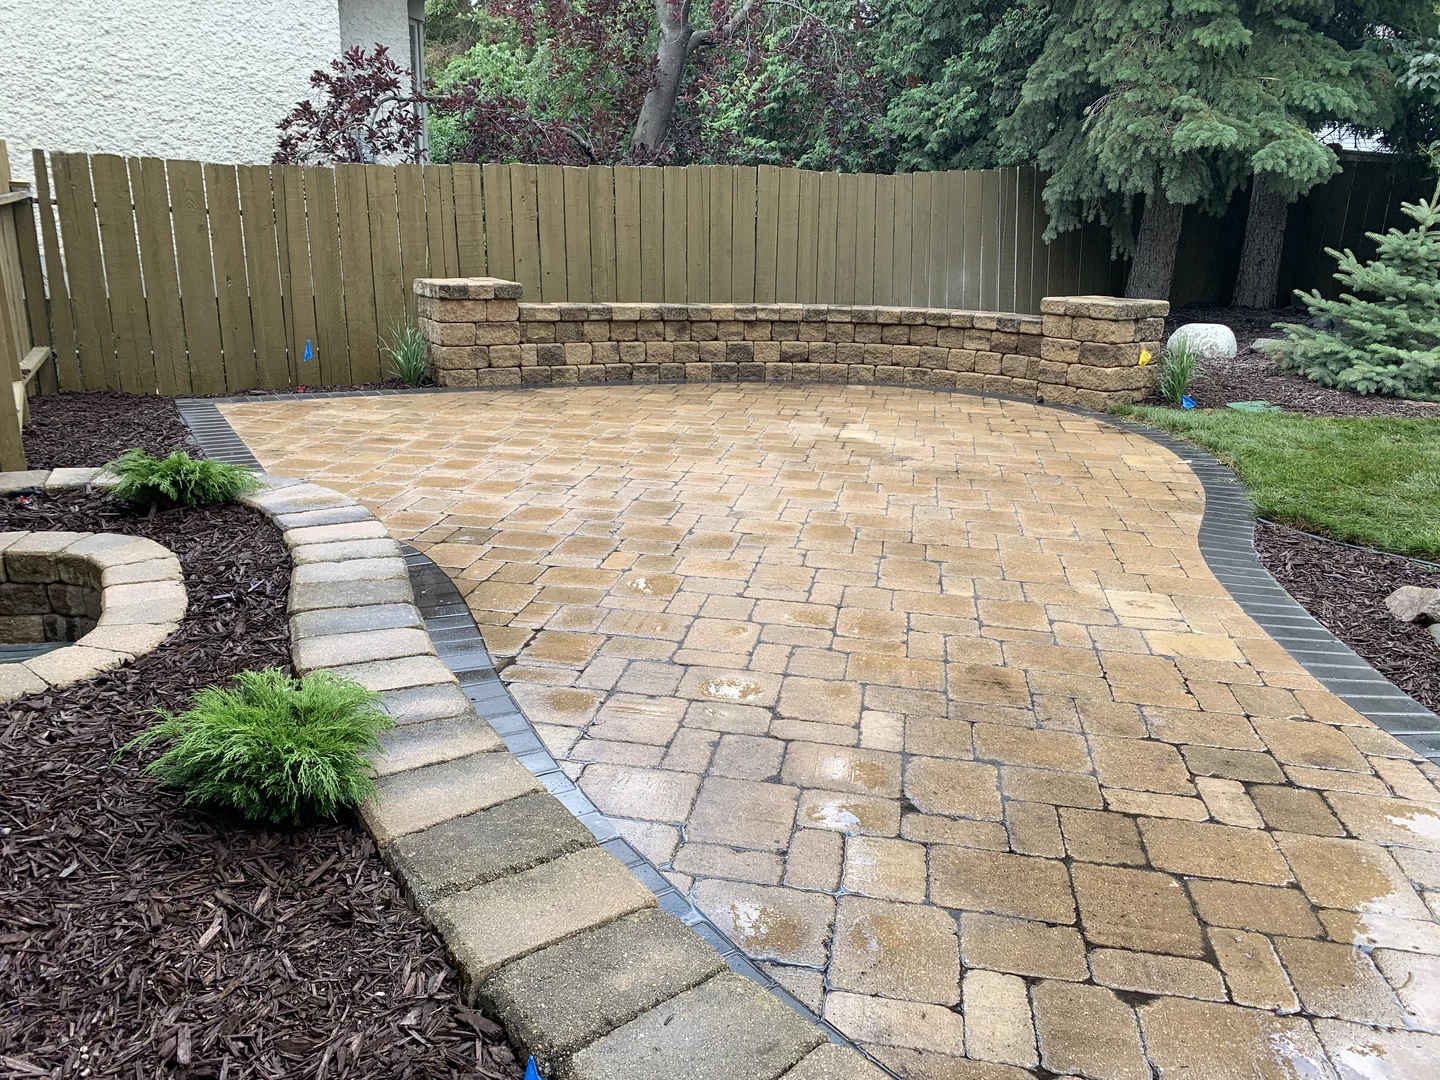
South Tuxedo
Matching pavers tie the driveway and front walk together. Around back, a curved seat wall frames a patio for entertaining.
Bridgwater Lakes
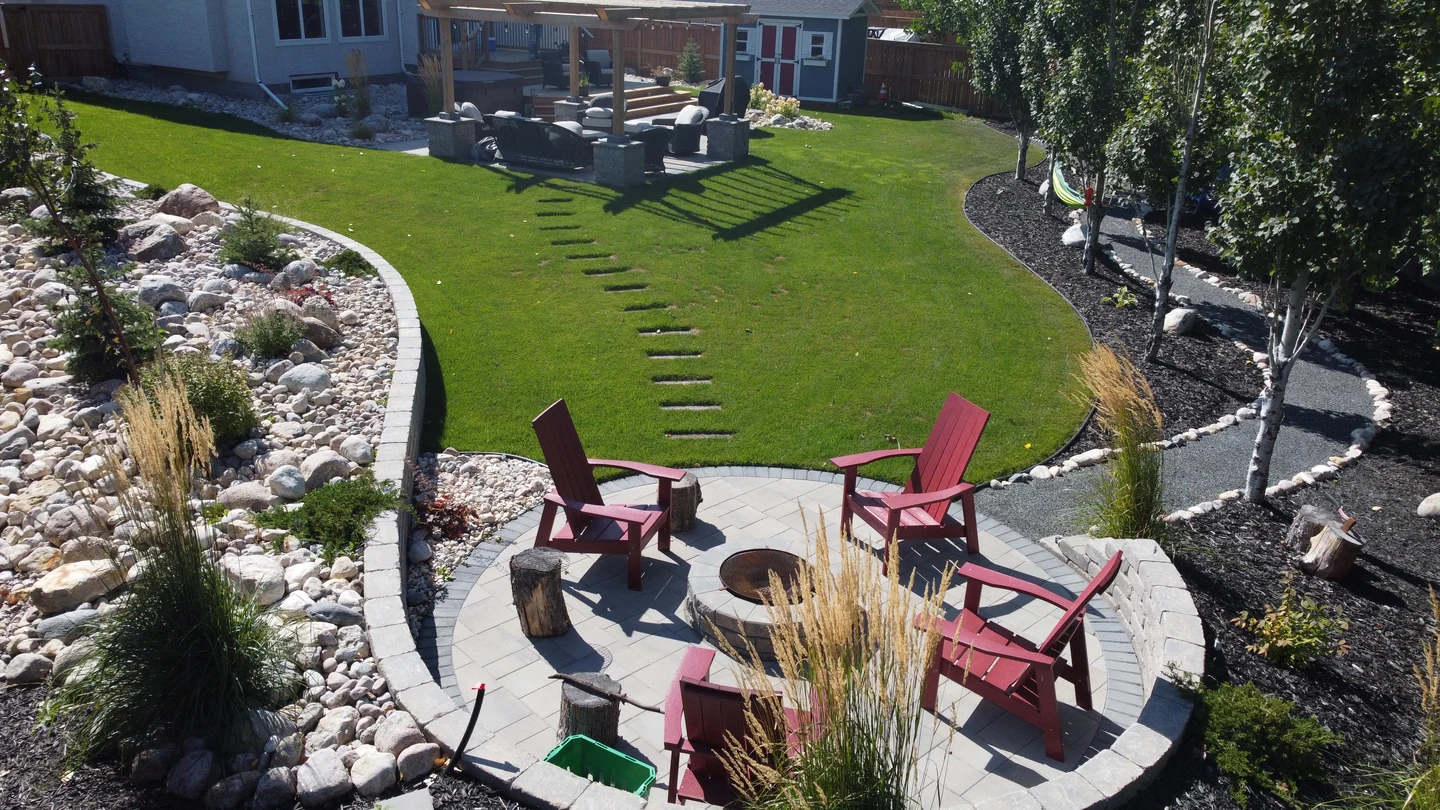
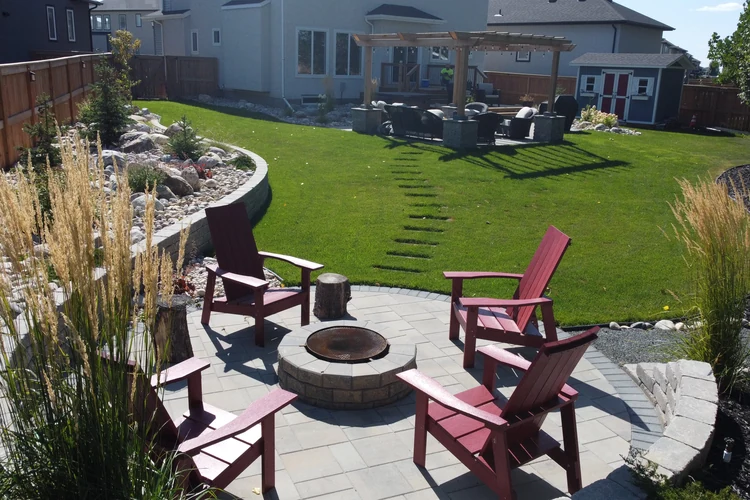
Stepping stones link the timber pergola to a circular fire pit. A curved retaining wall sets the raised rock garden apart from the lawn.
Landscape design studies
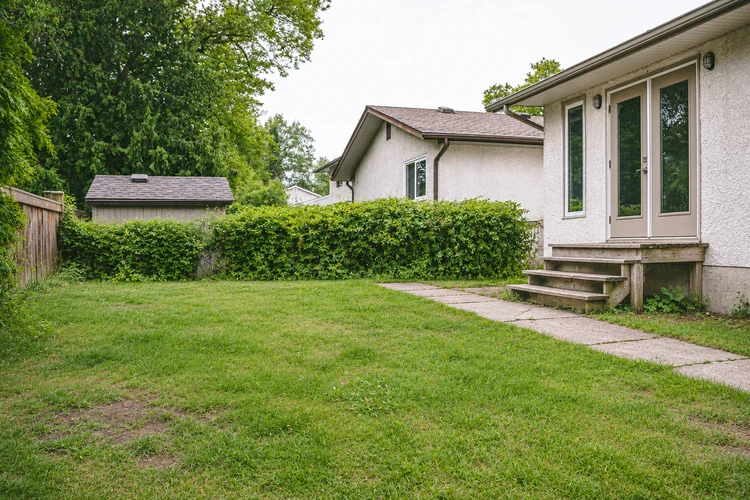
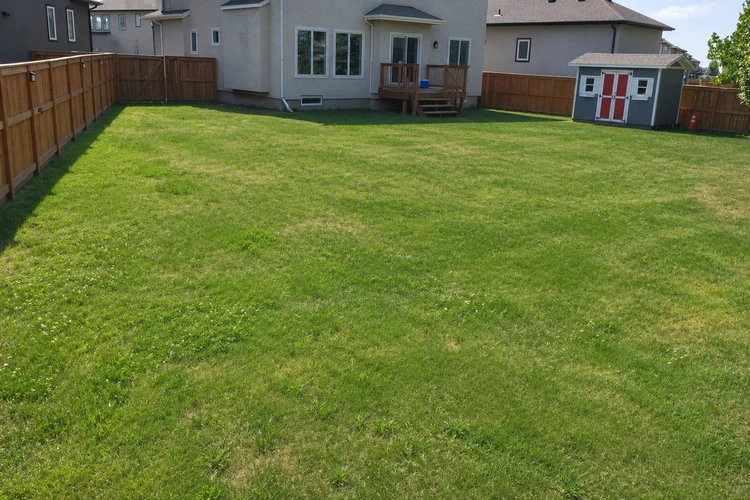
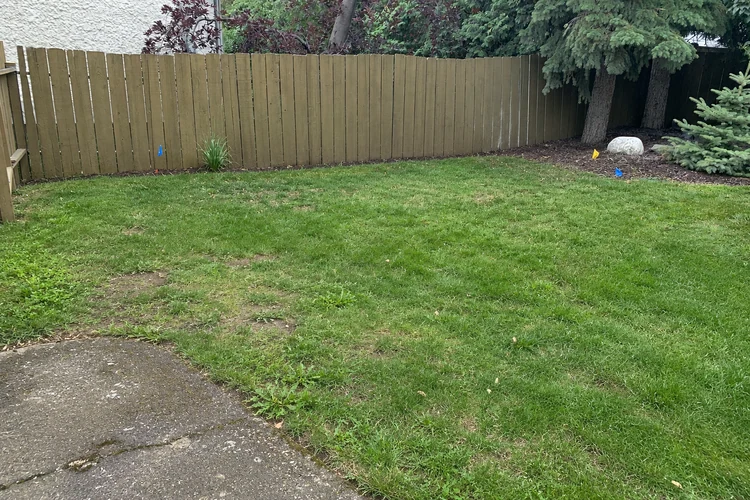
Compare an illustration of a possible starting yard with BerryHill’s photograph of the finished landscape.
St. Vital, Winnipeg
Bridgwater Lakes, Winnipeg
South Tuxedo, Winnipeg
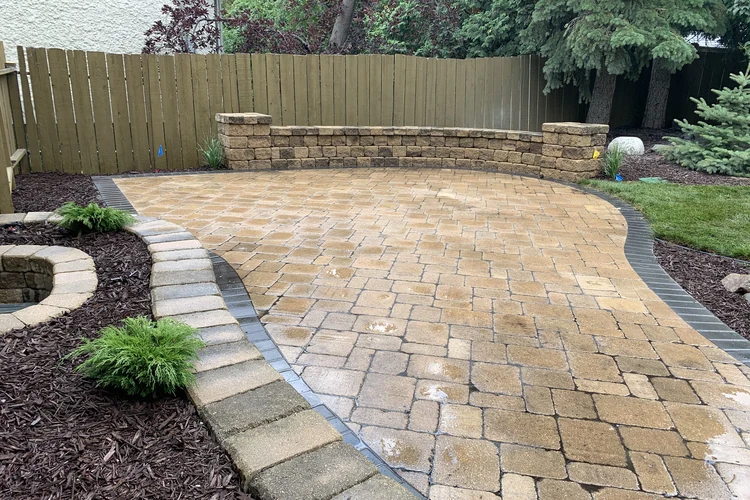
Compare patio layouts, garden borders and outdoor structures. Open any photograph for a closer look at how the details come together.
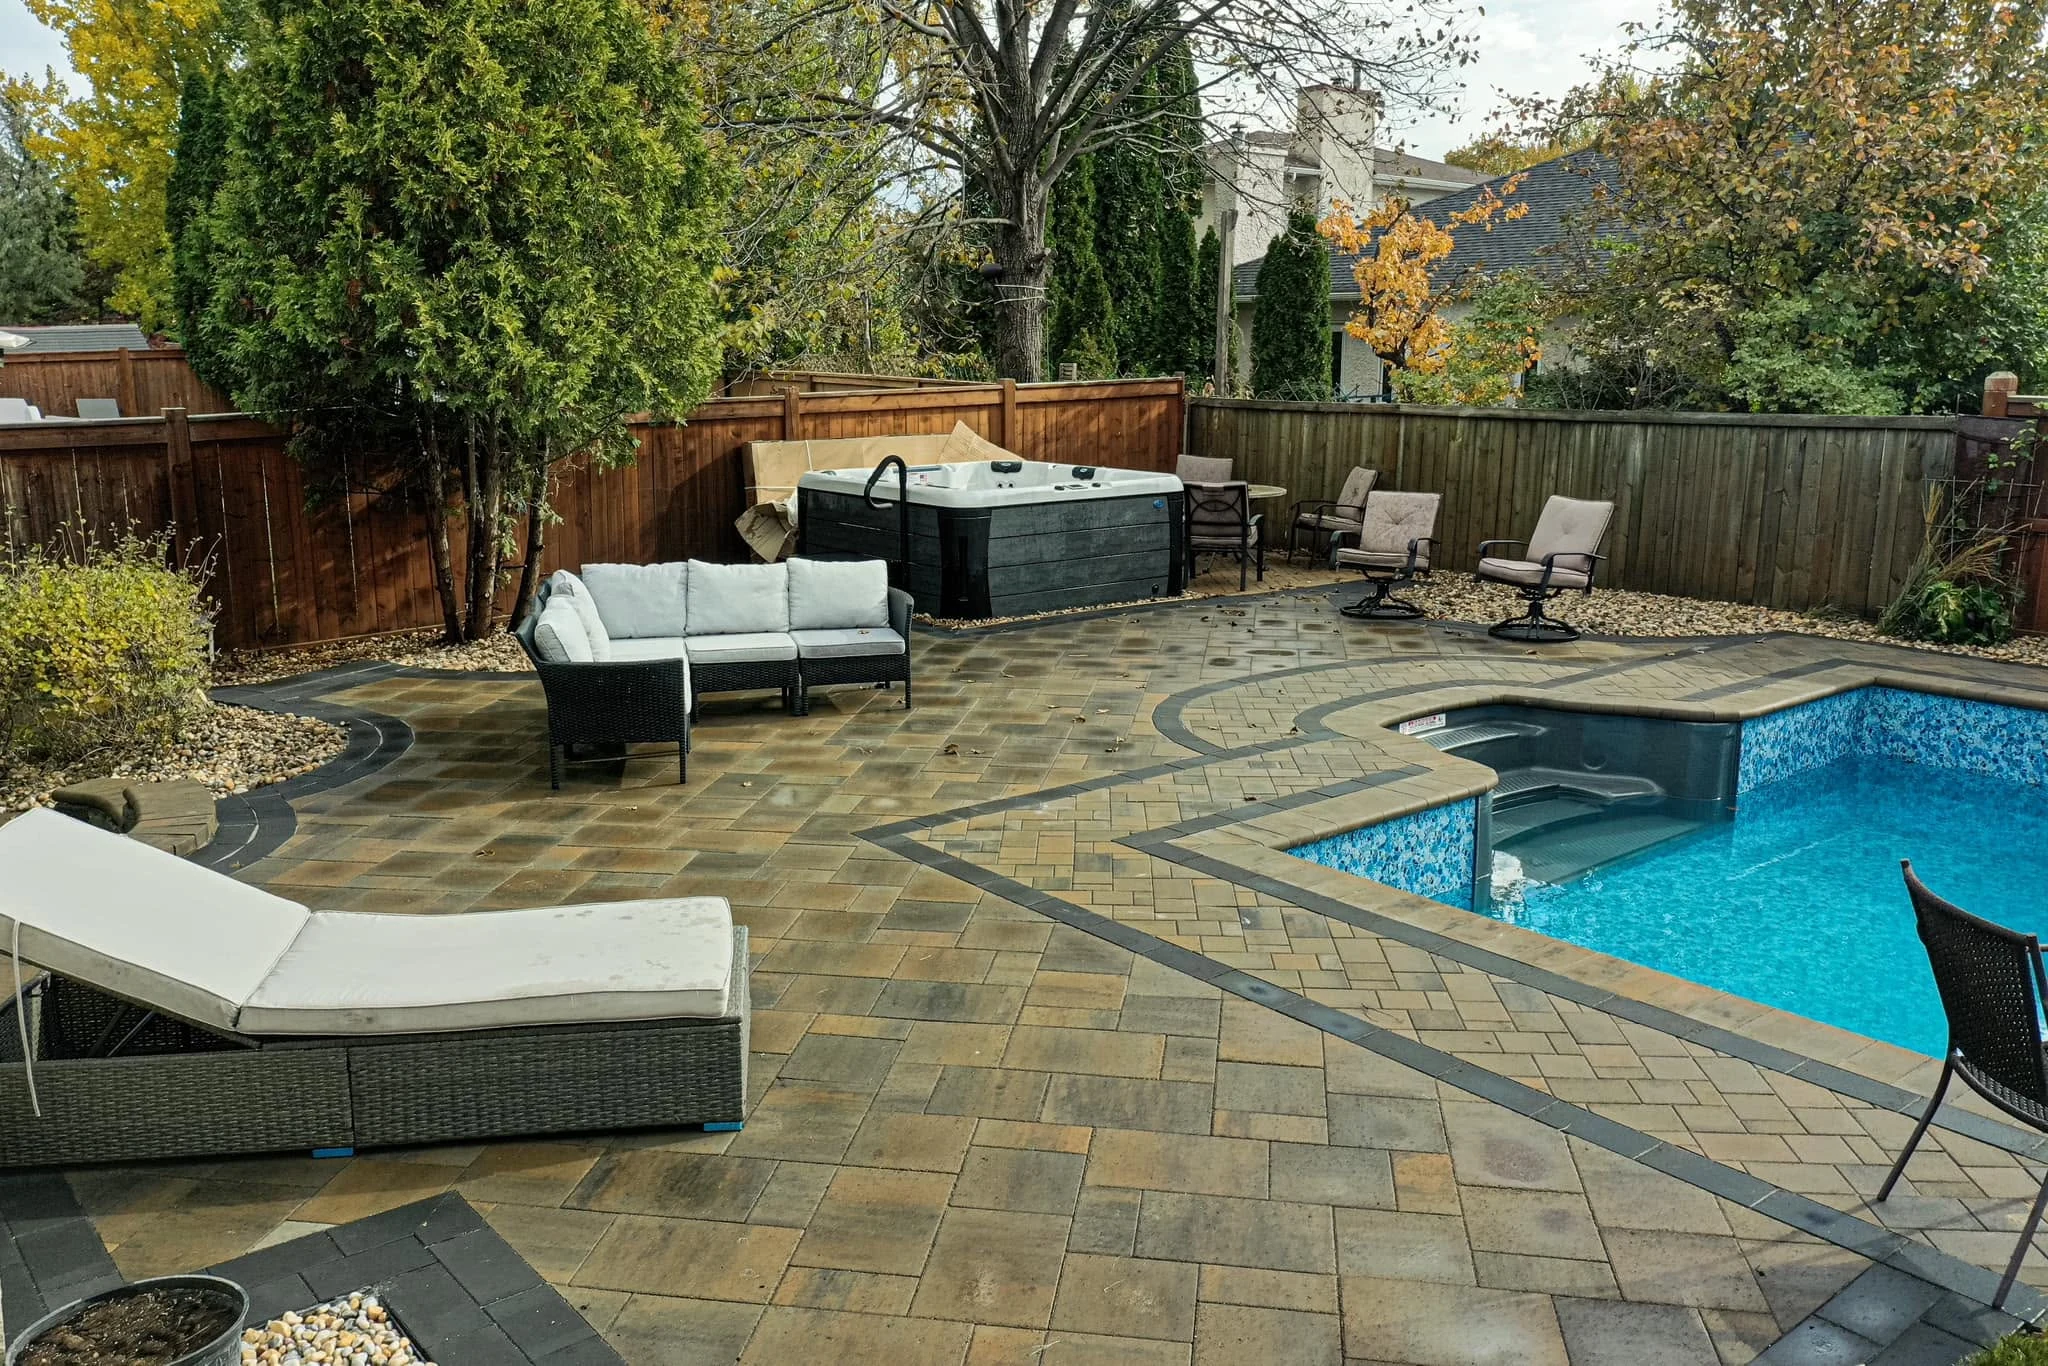
Dark paver bands follow the curve of the pool. The patio widens at the edge to leave room for loungers.
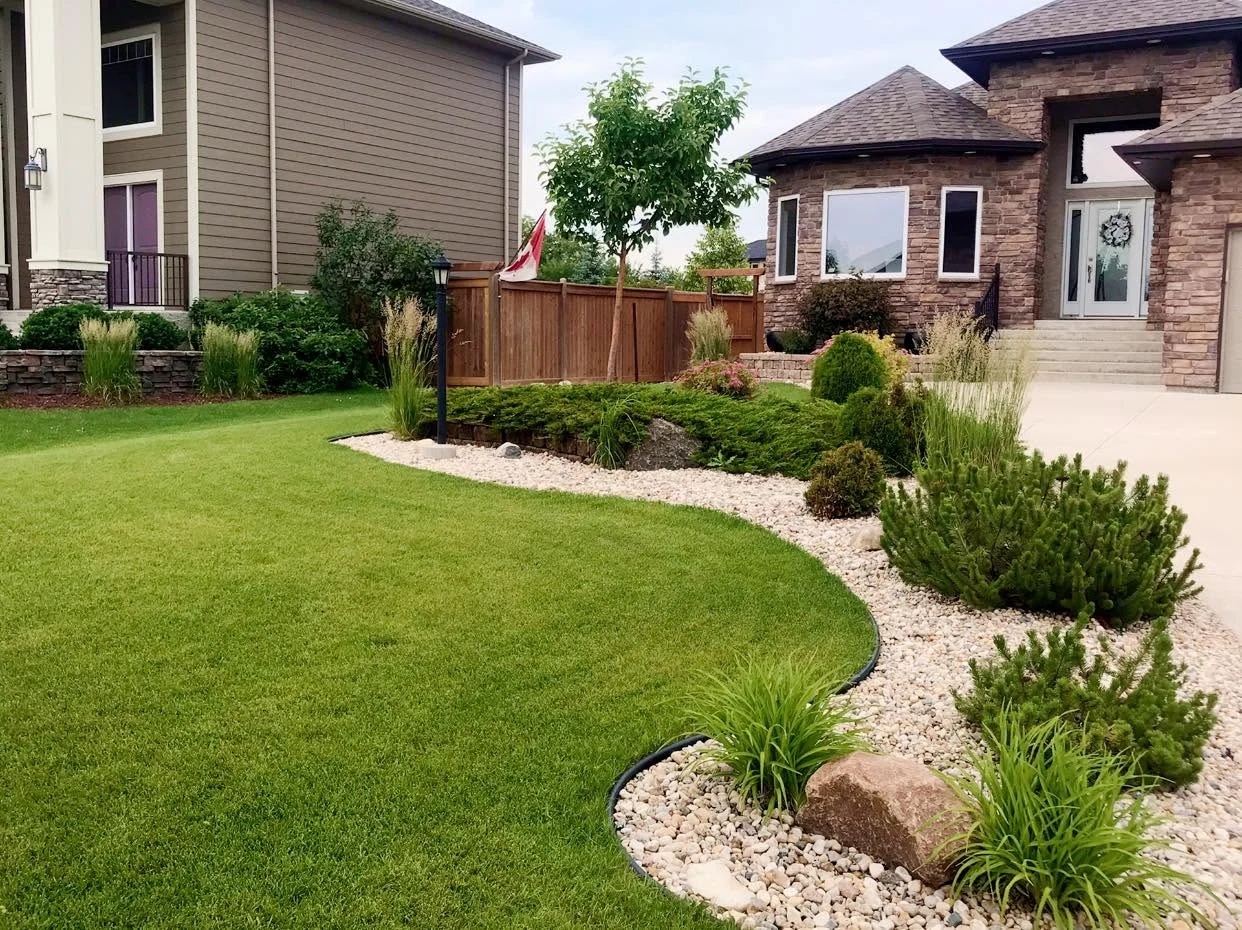
The curved bed carries shrubs, perennials and pale stone from the driveway toward the front entrance.
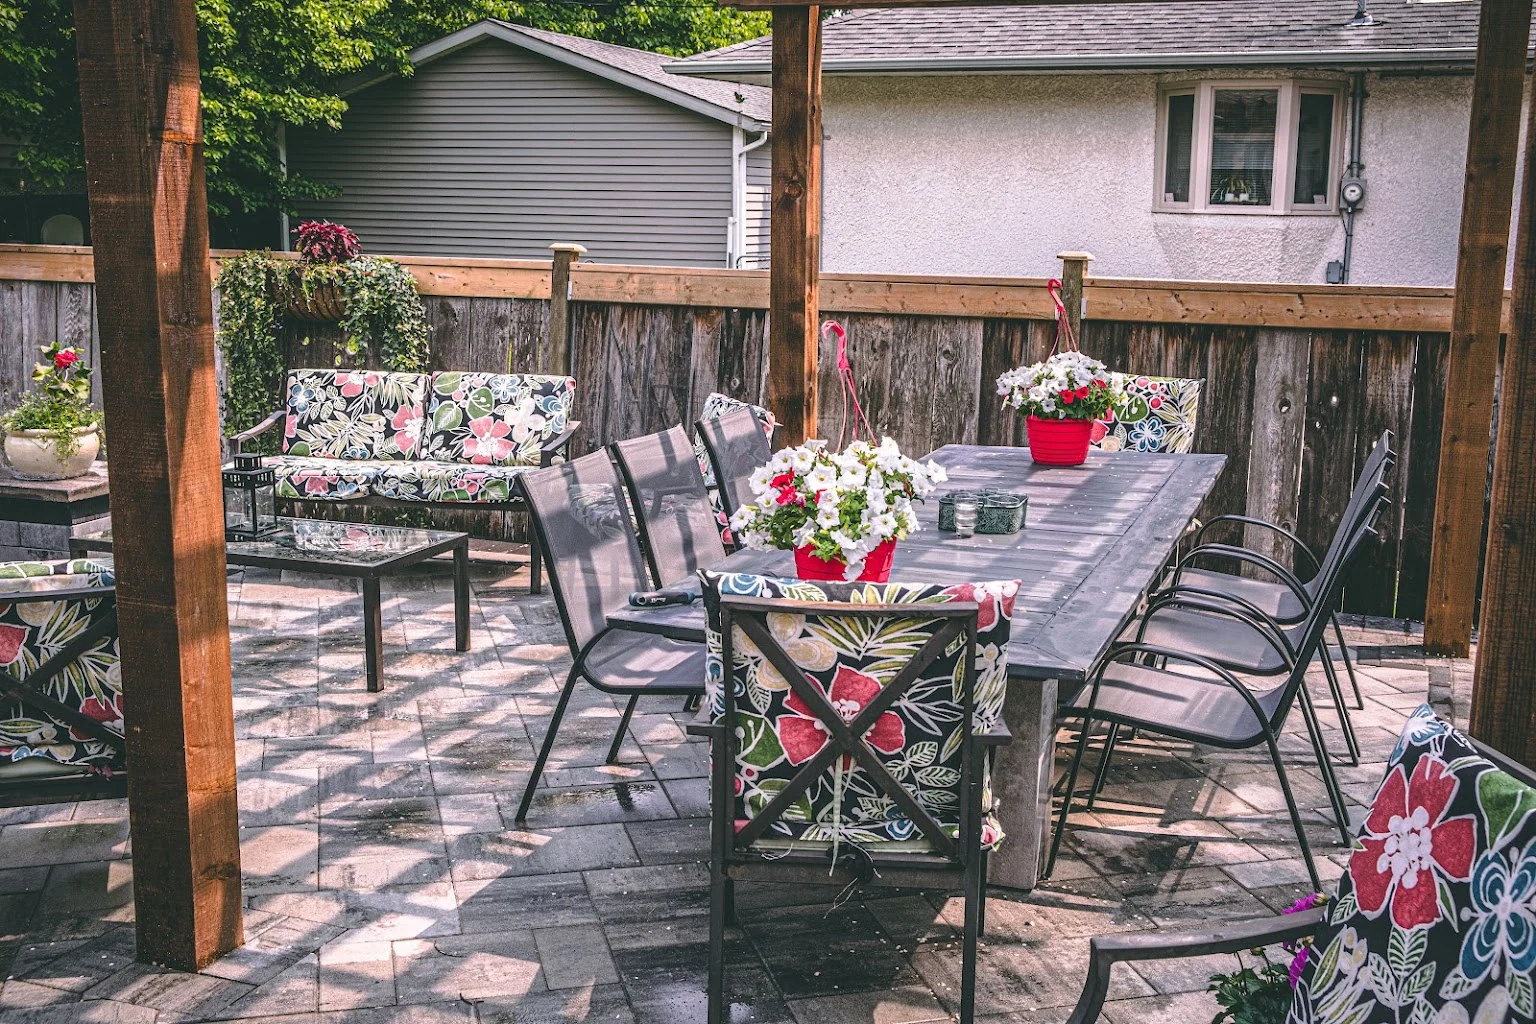
At Nicollet Avenue, the timber posts define a sheltered dining area within the upper paver terrace.
View Nicollet Avenue Garden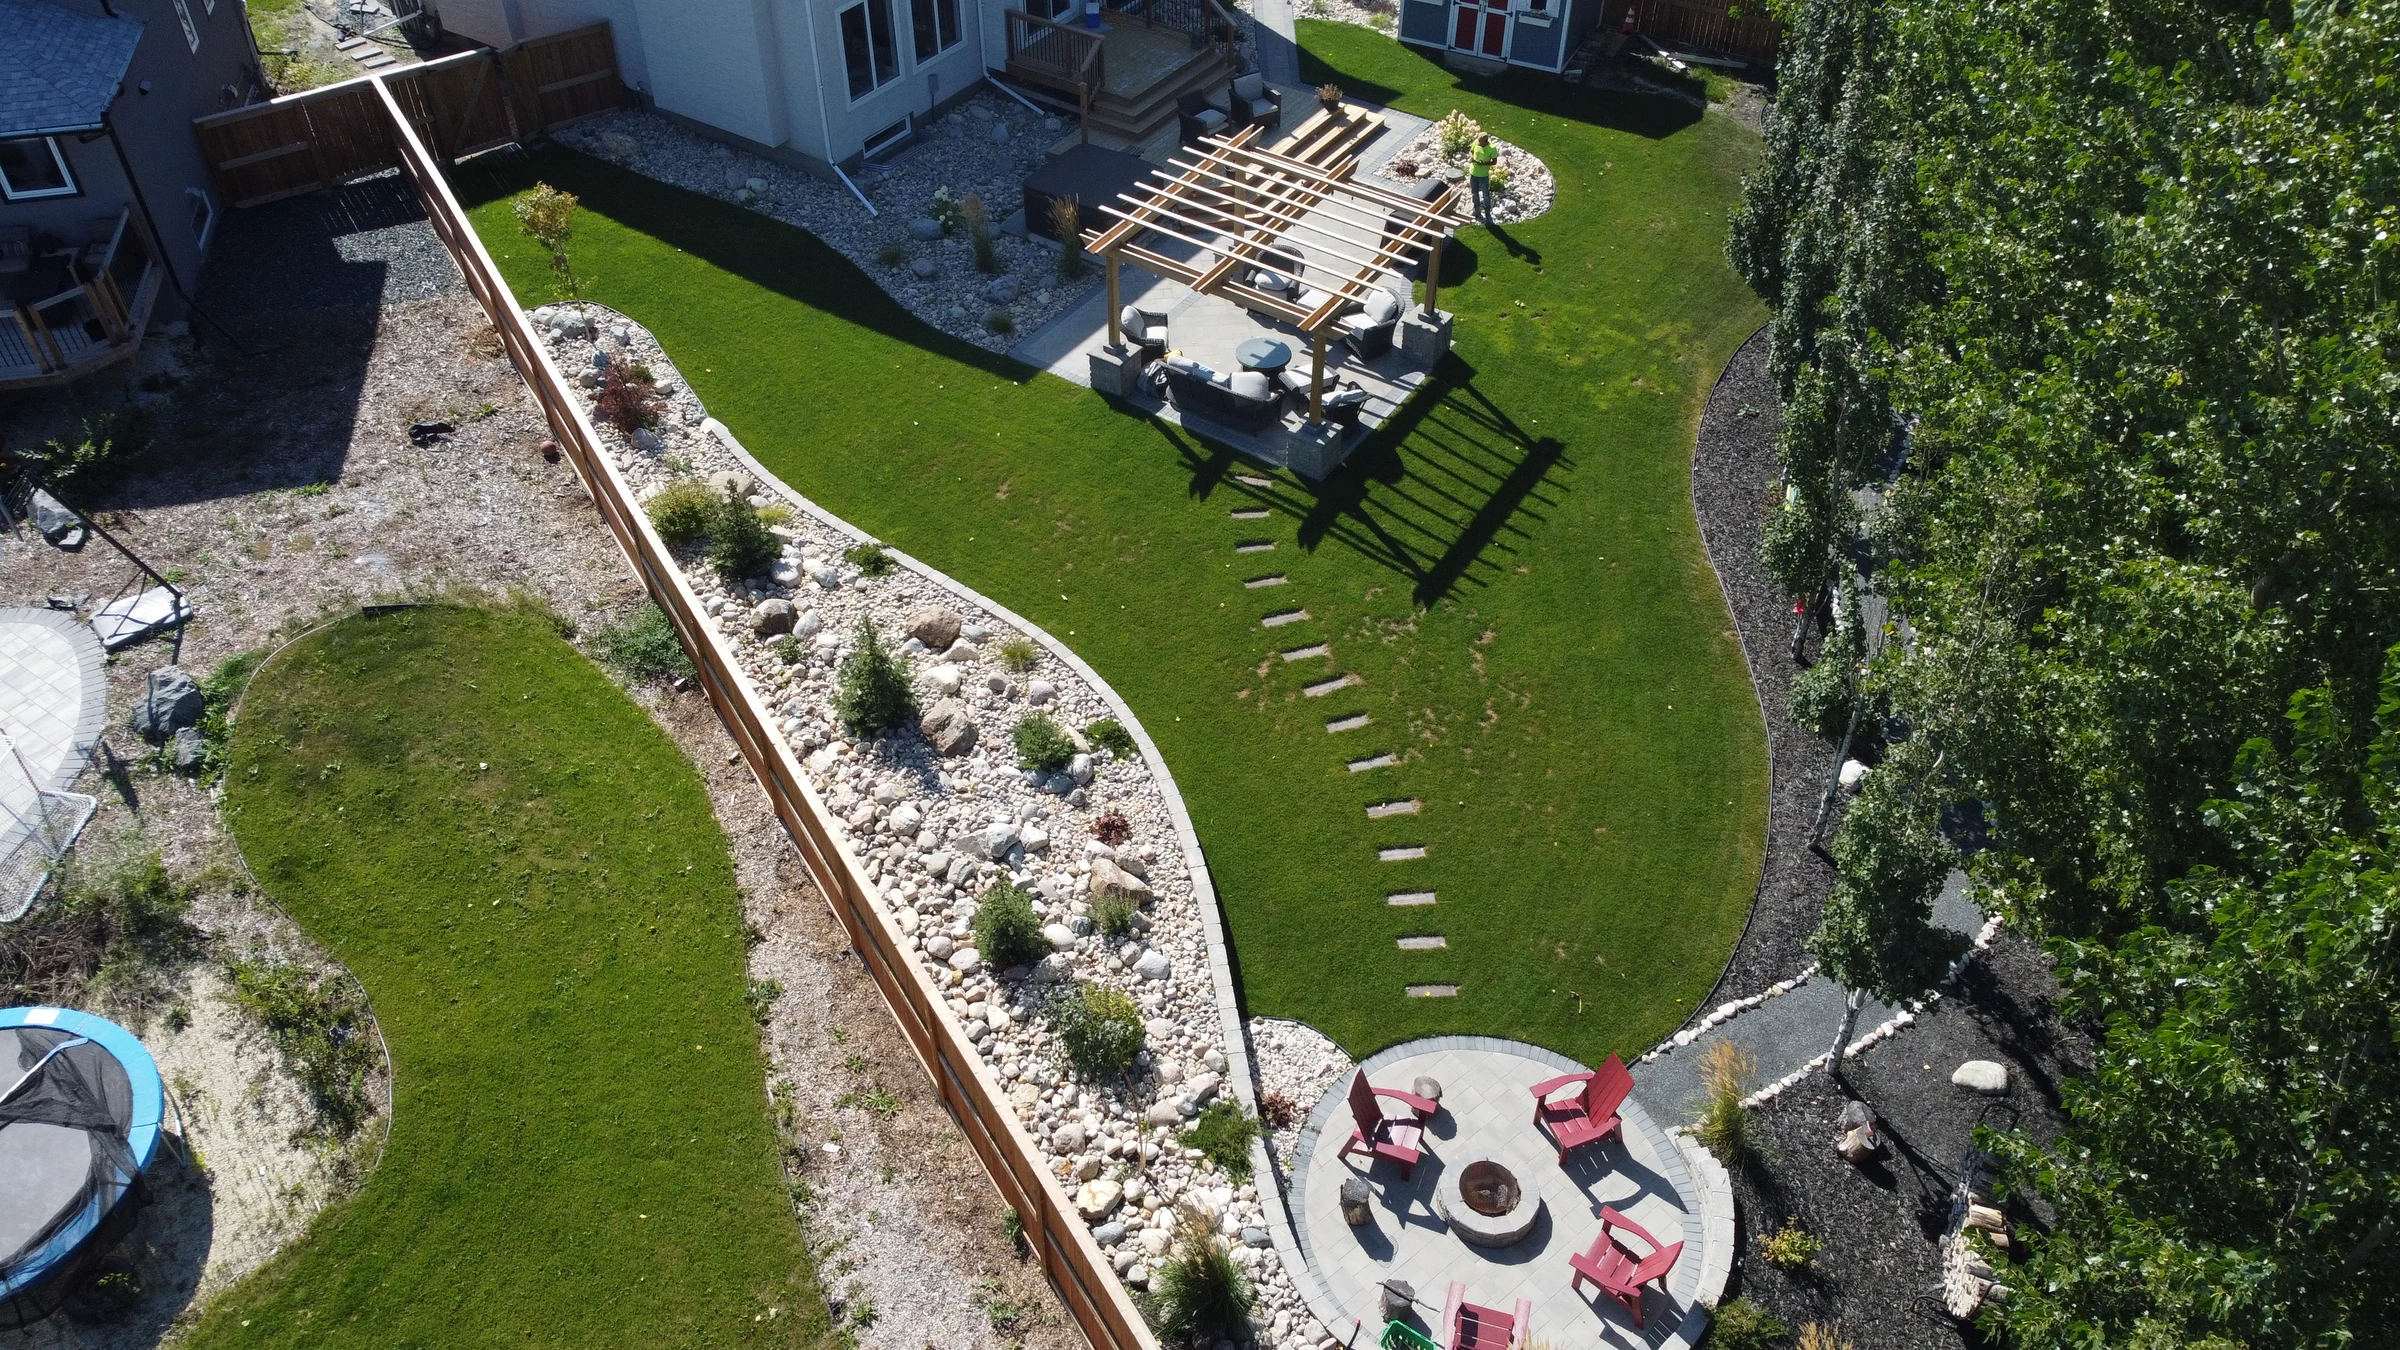
A curved retaining wall holds the raised rock garden above the lawn between the two seating areas.
View Creekside Boulevard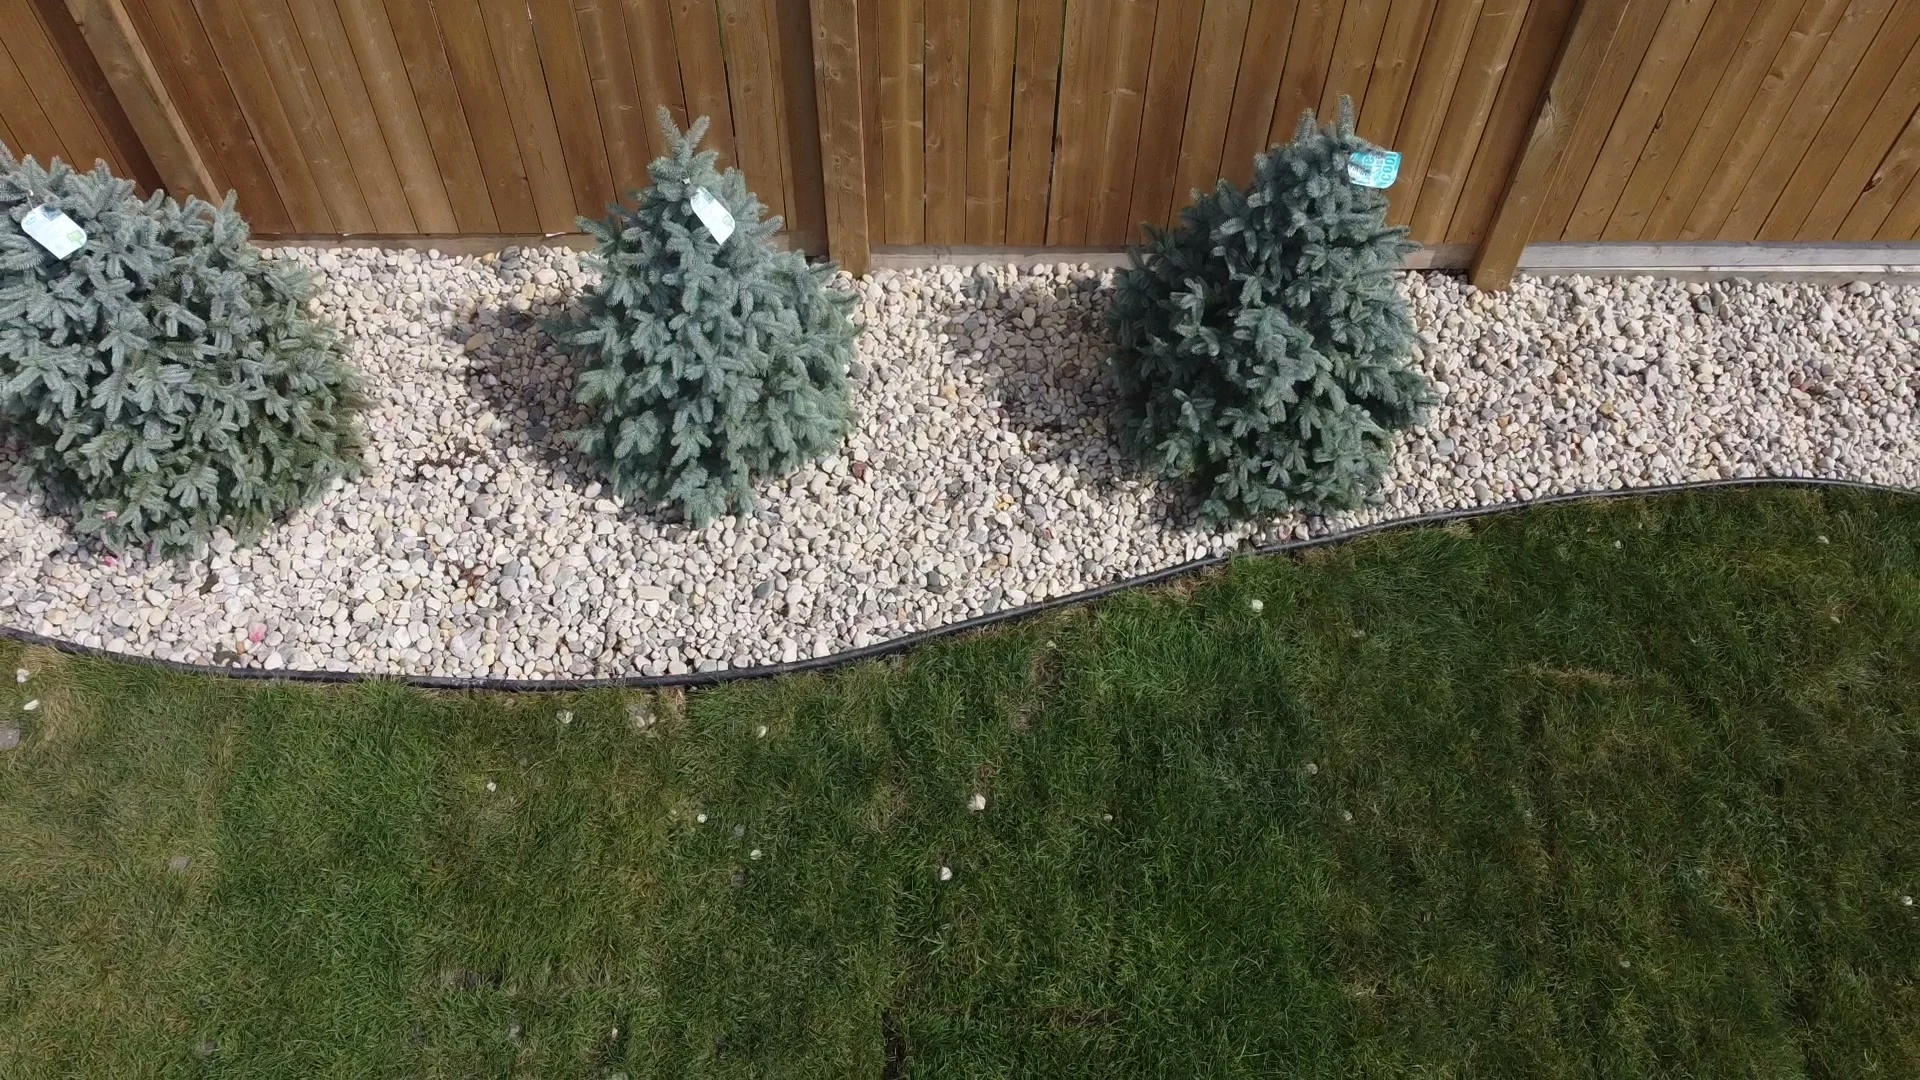
A row of young conifers follows the curve between the lawn and a pale stone bed.
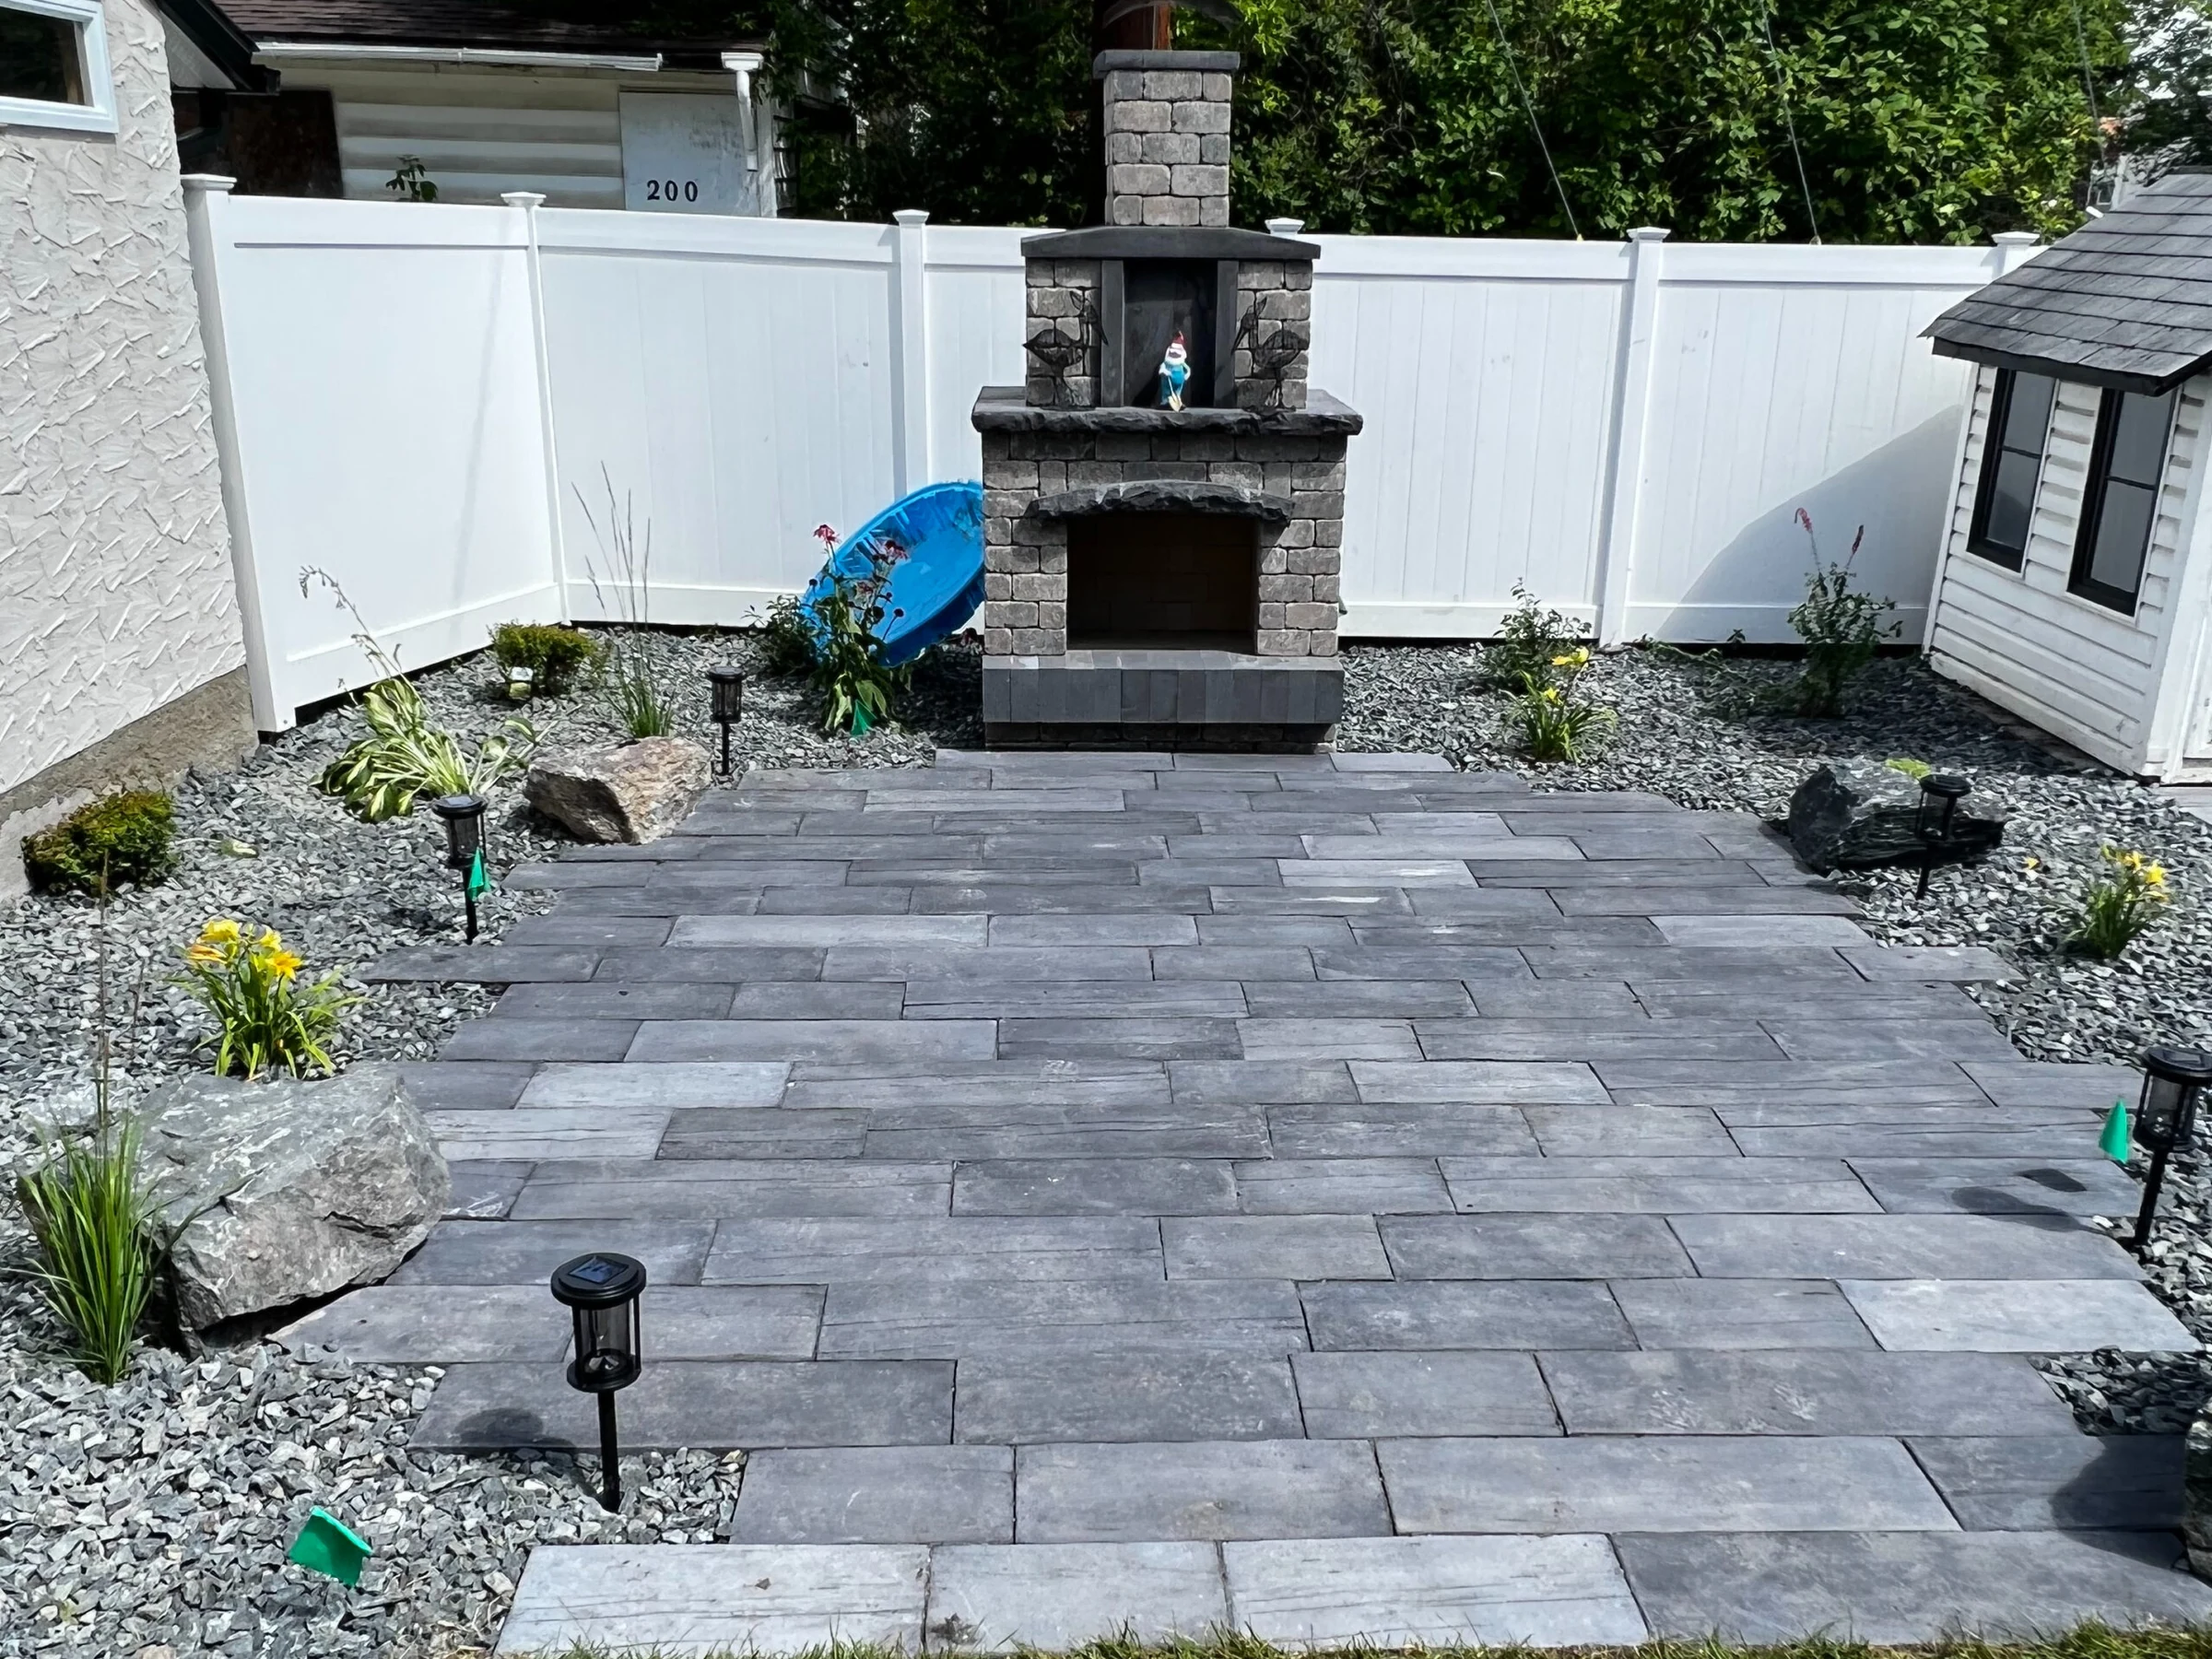
On Overdale Street, a freestanding masonry fireplace faces a slate-coloured patio edged in stone and low planting.
View the Overdale project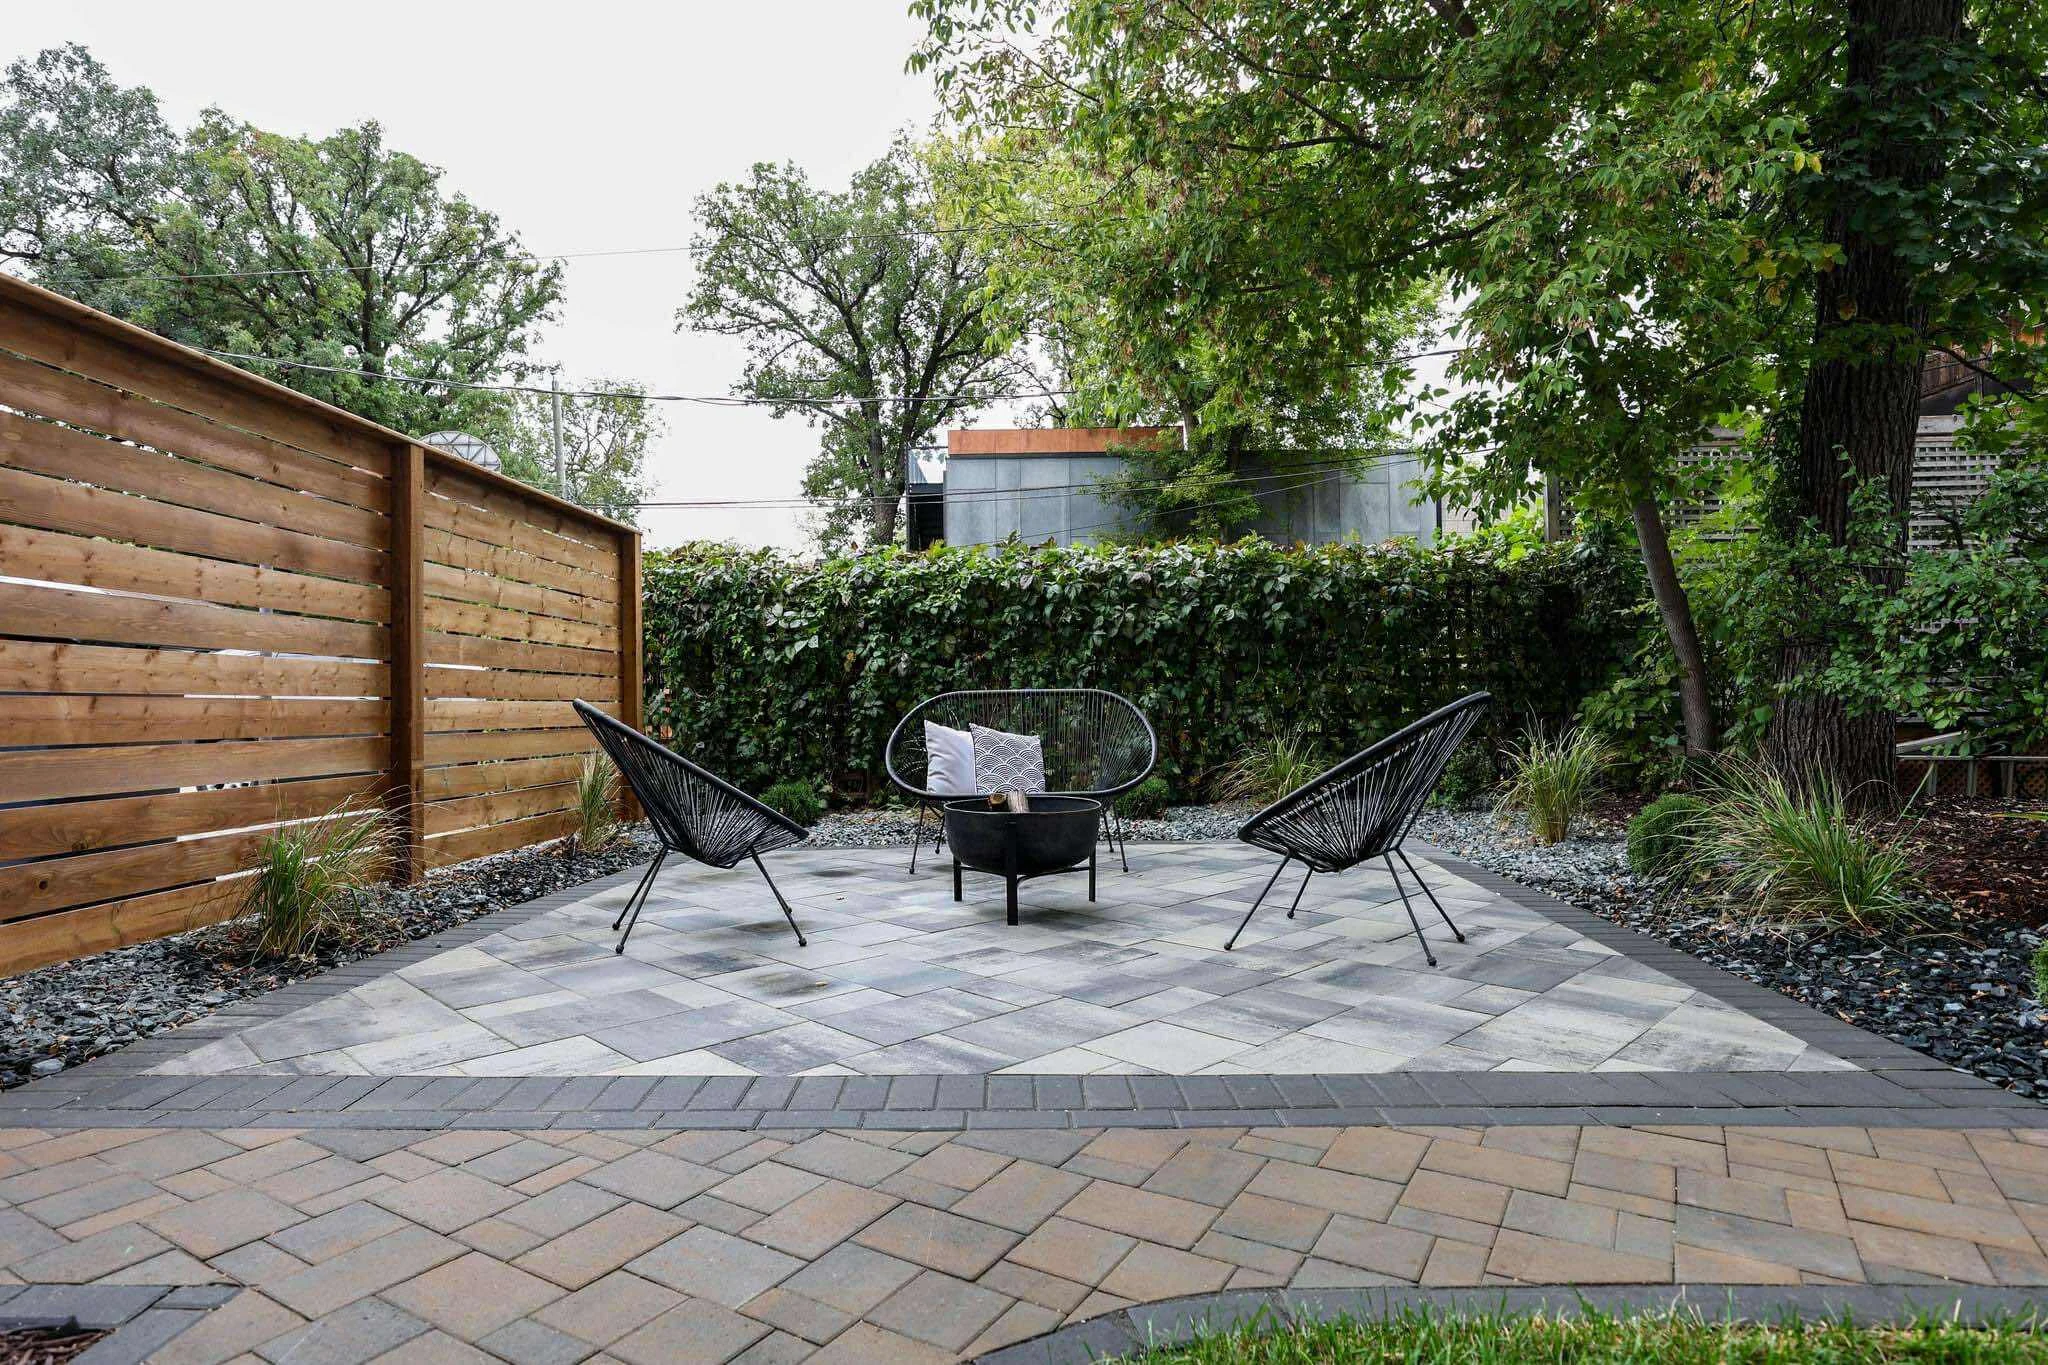
A dark paver border defines the seating area. Timber screening gives it privacy from the neighbouring yard.
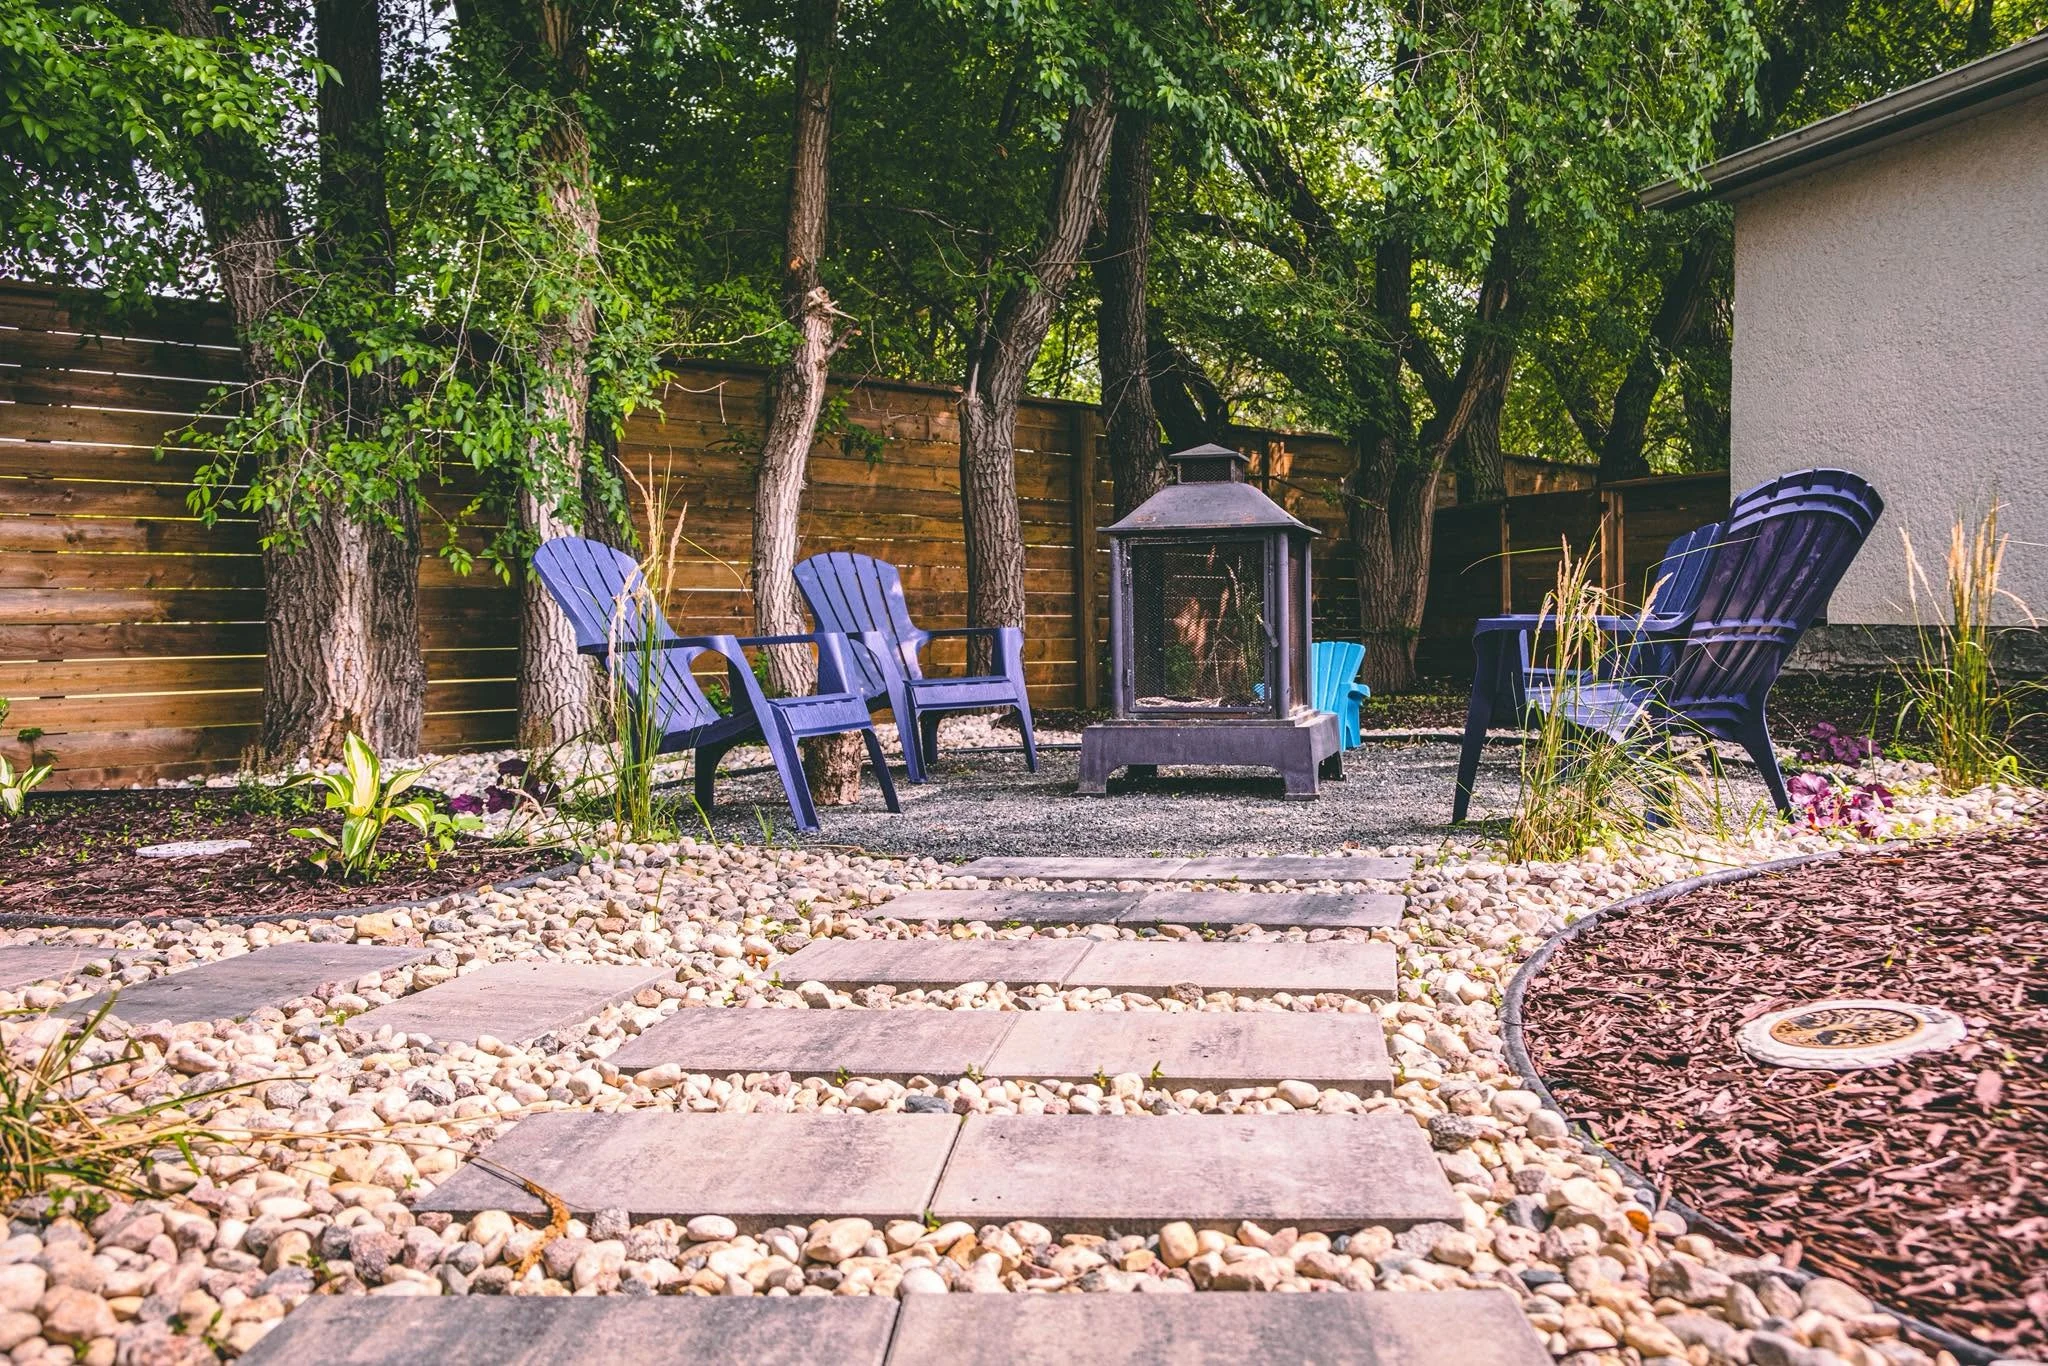
Individual slabs lead through river stone to a shaded circle of chairs beneath mature trees.
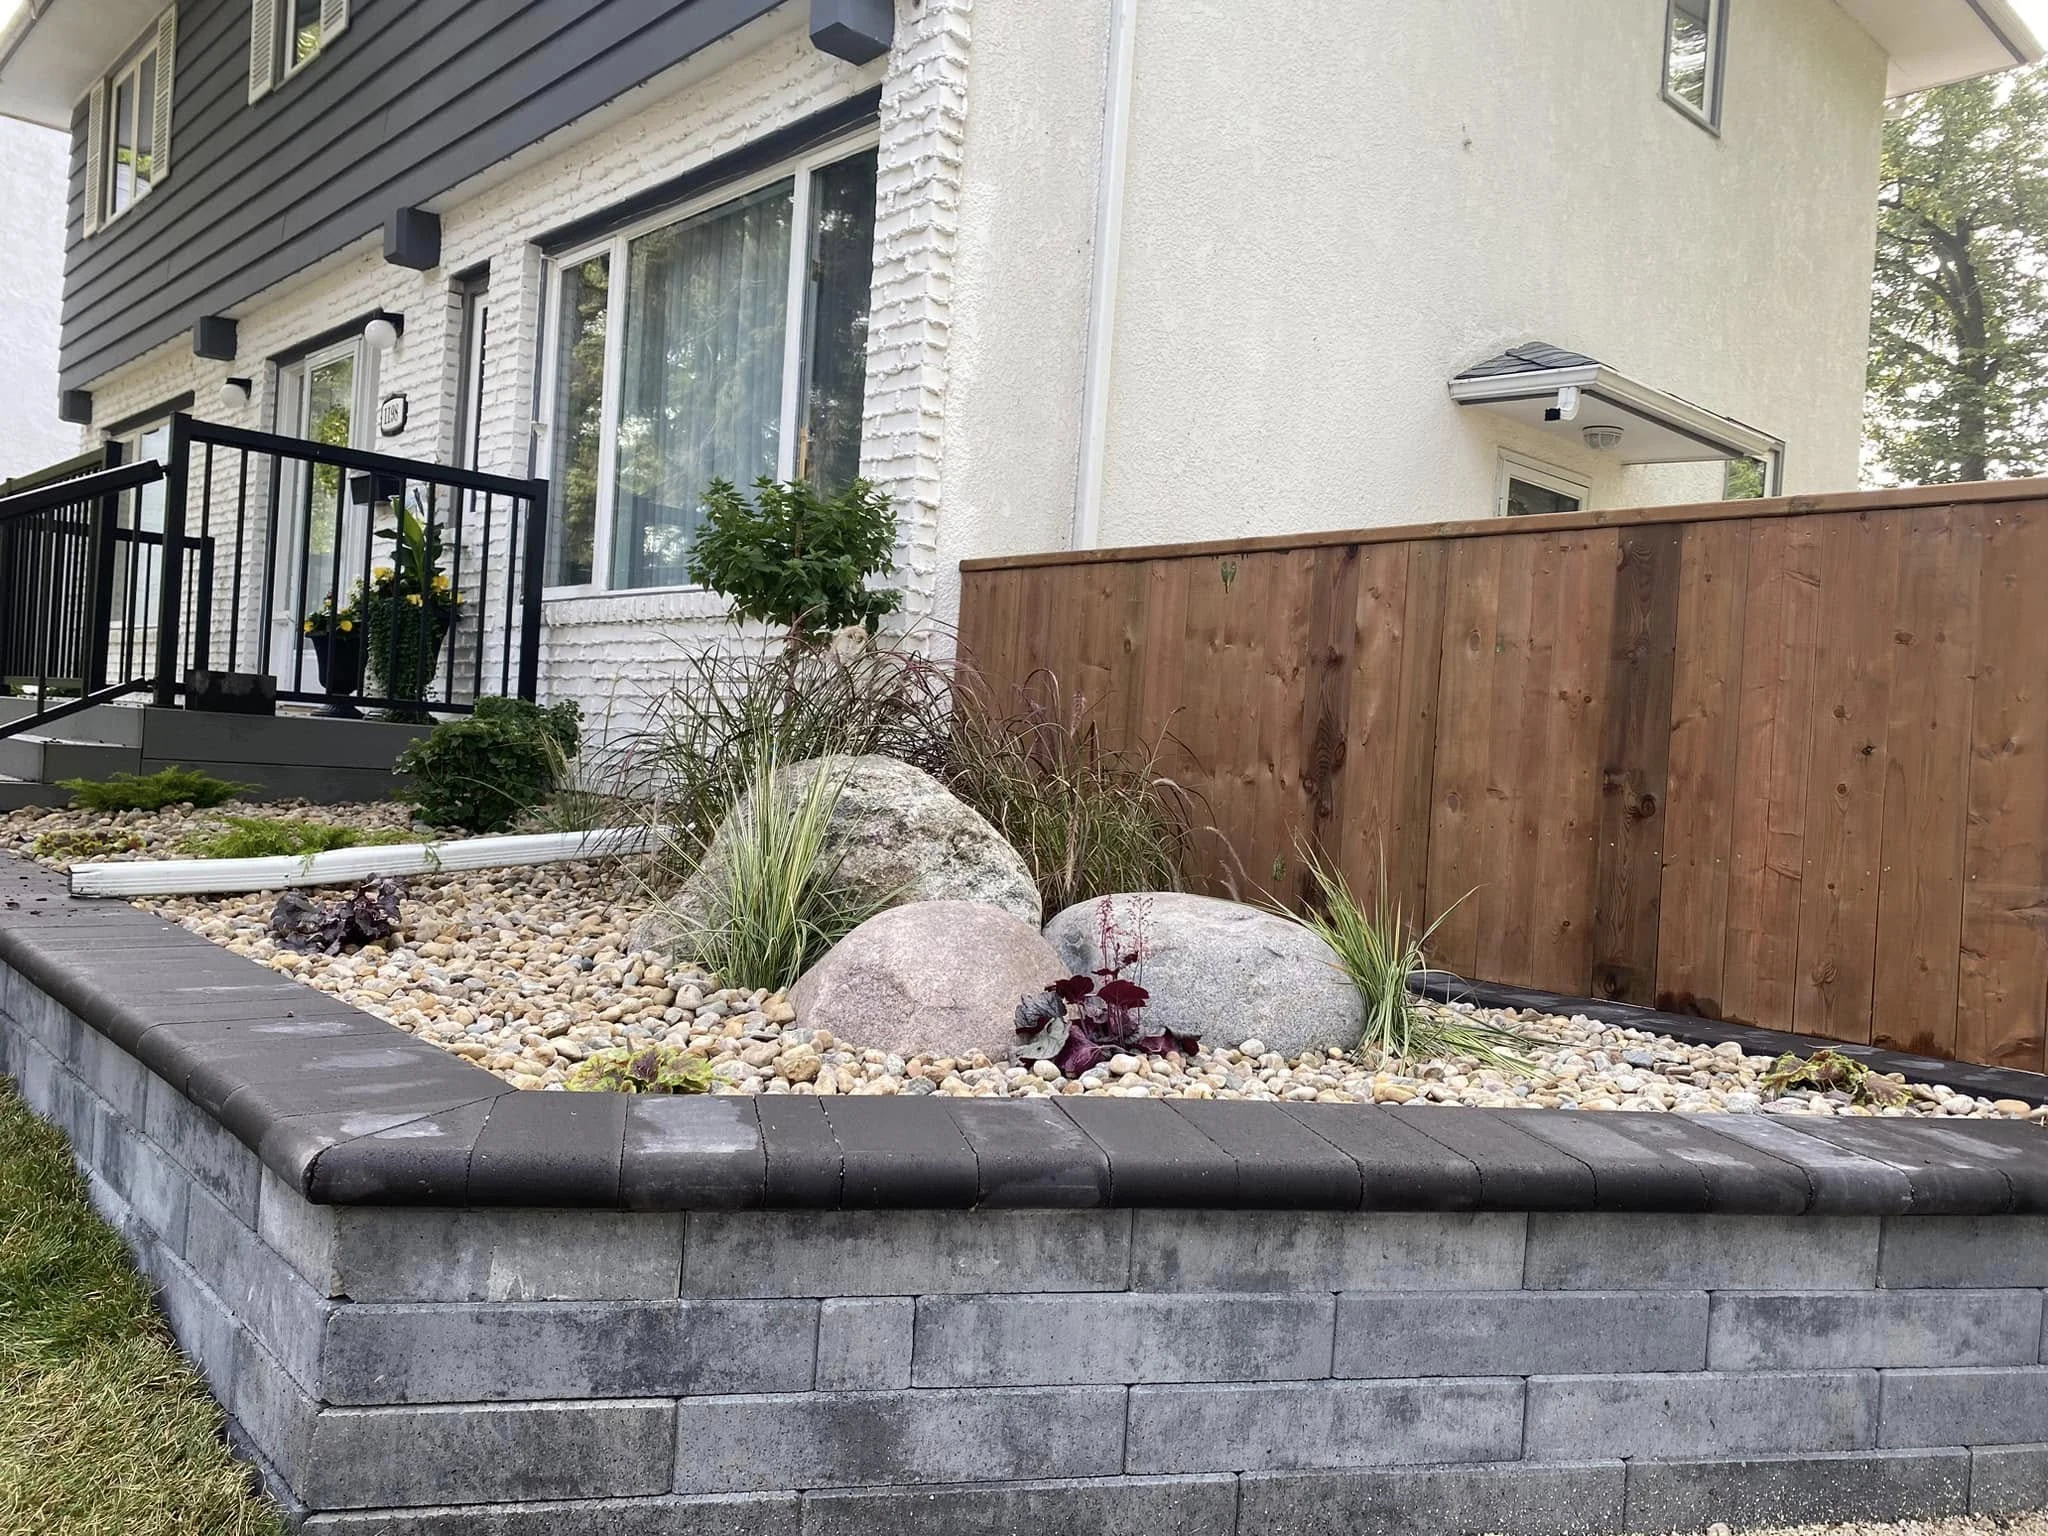
A capped masonry wall brings boulders, ornamental grasses and a small tree up beside the front steps.
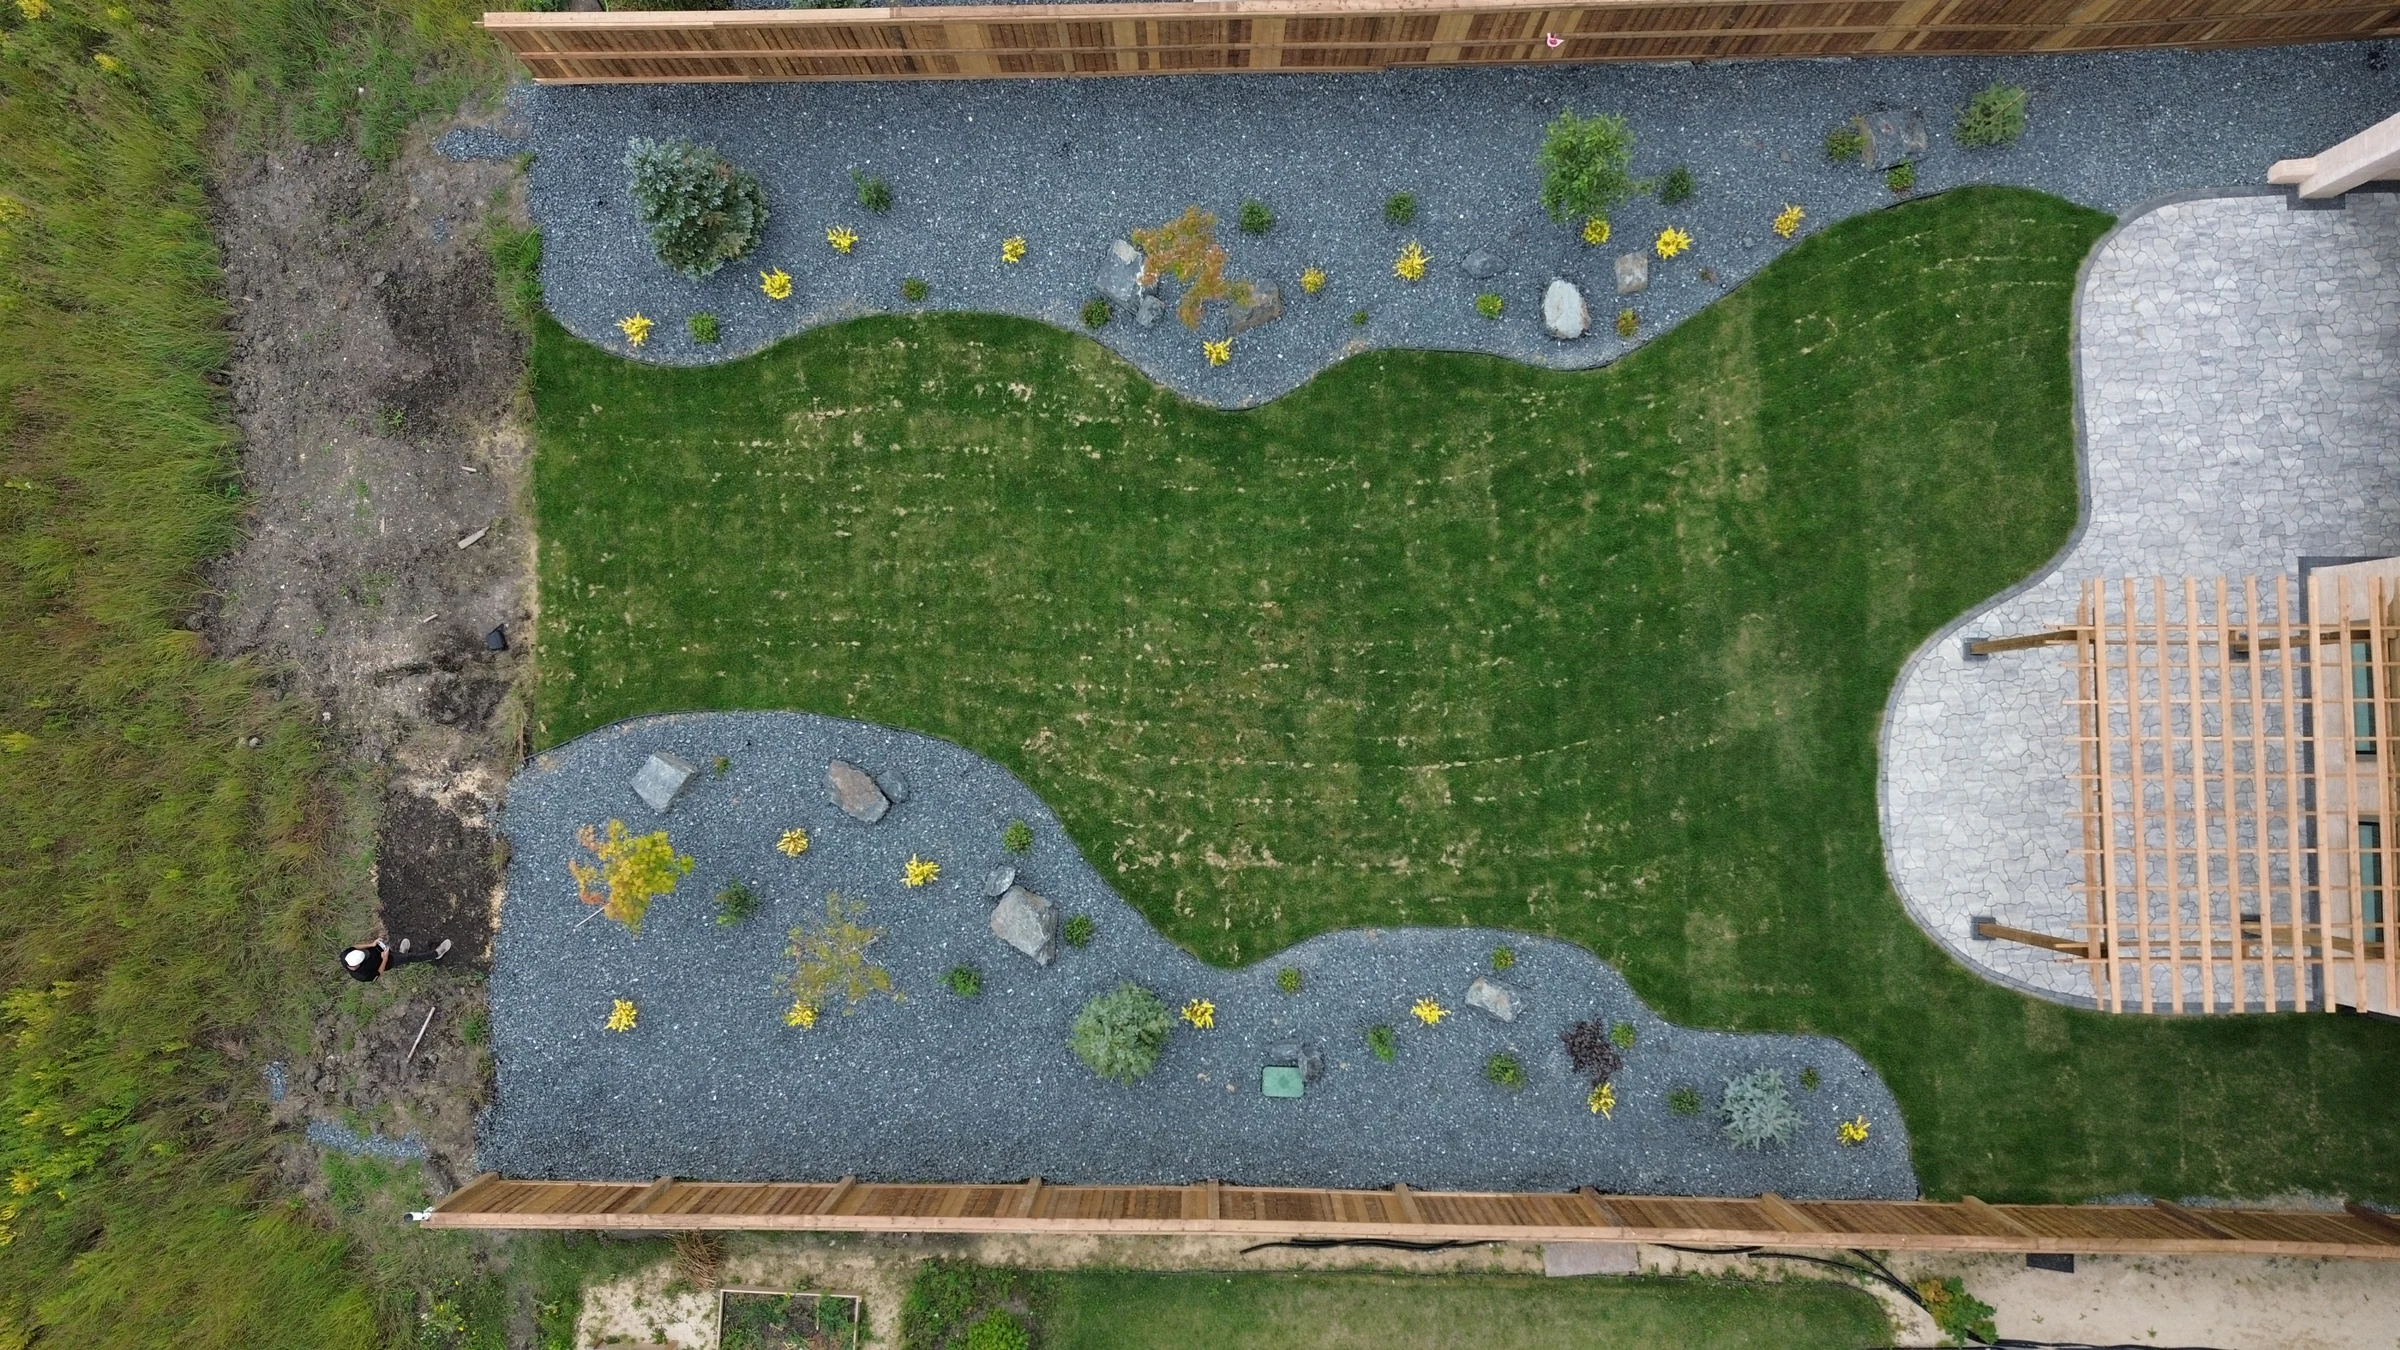
From above, two sweeping planted beds frame a continuous stretch of green.
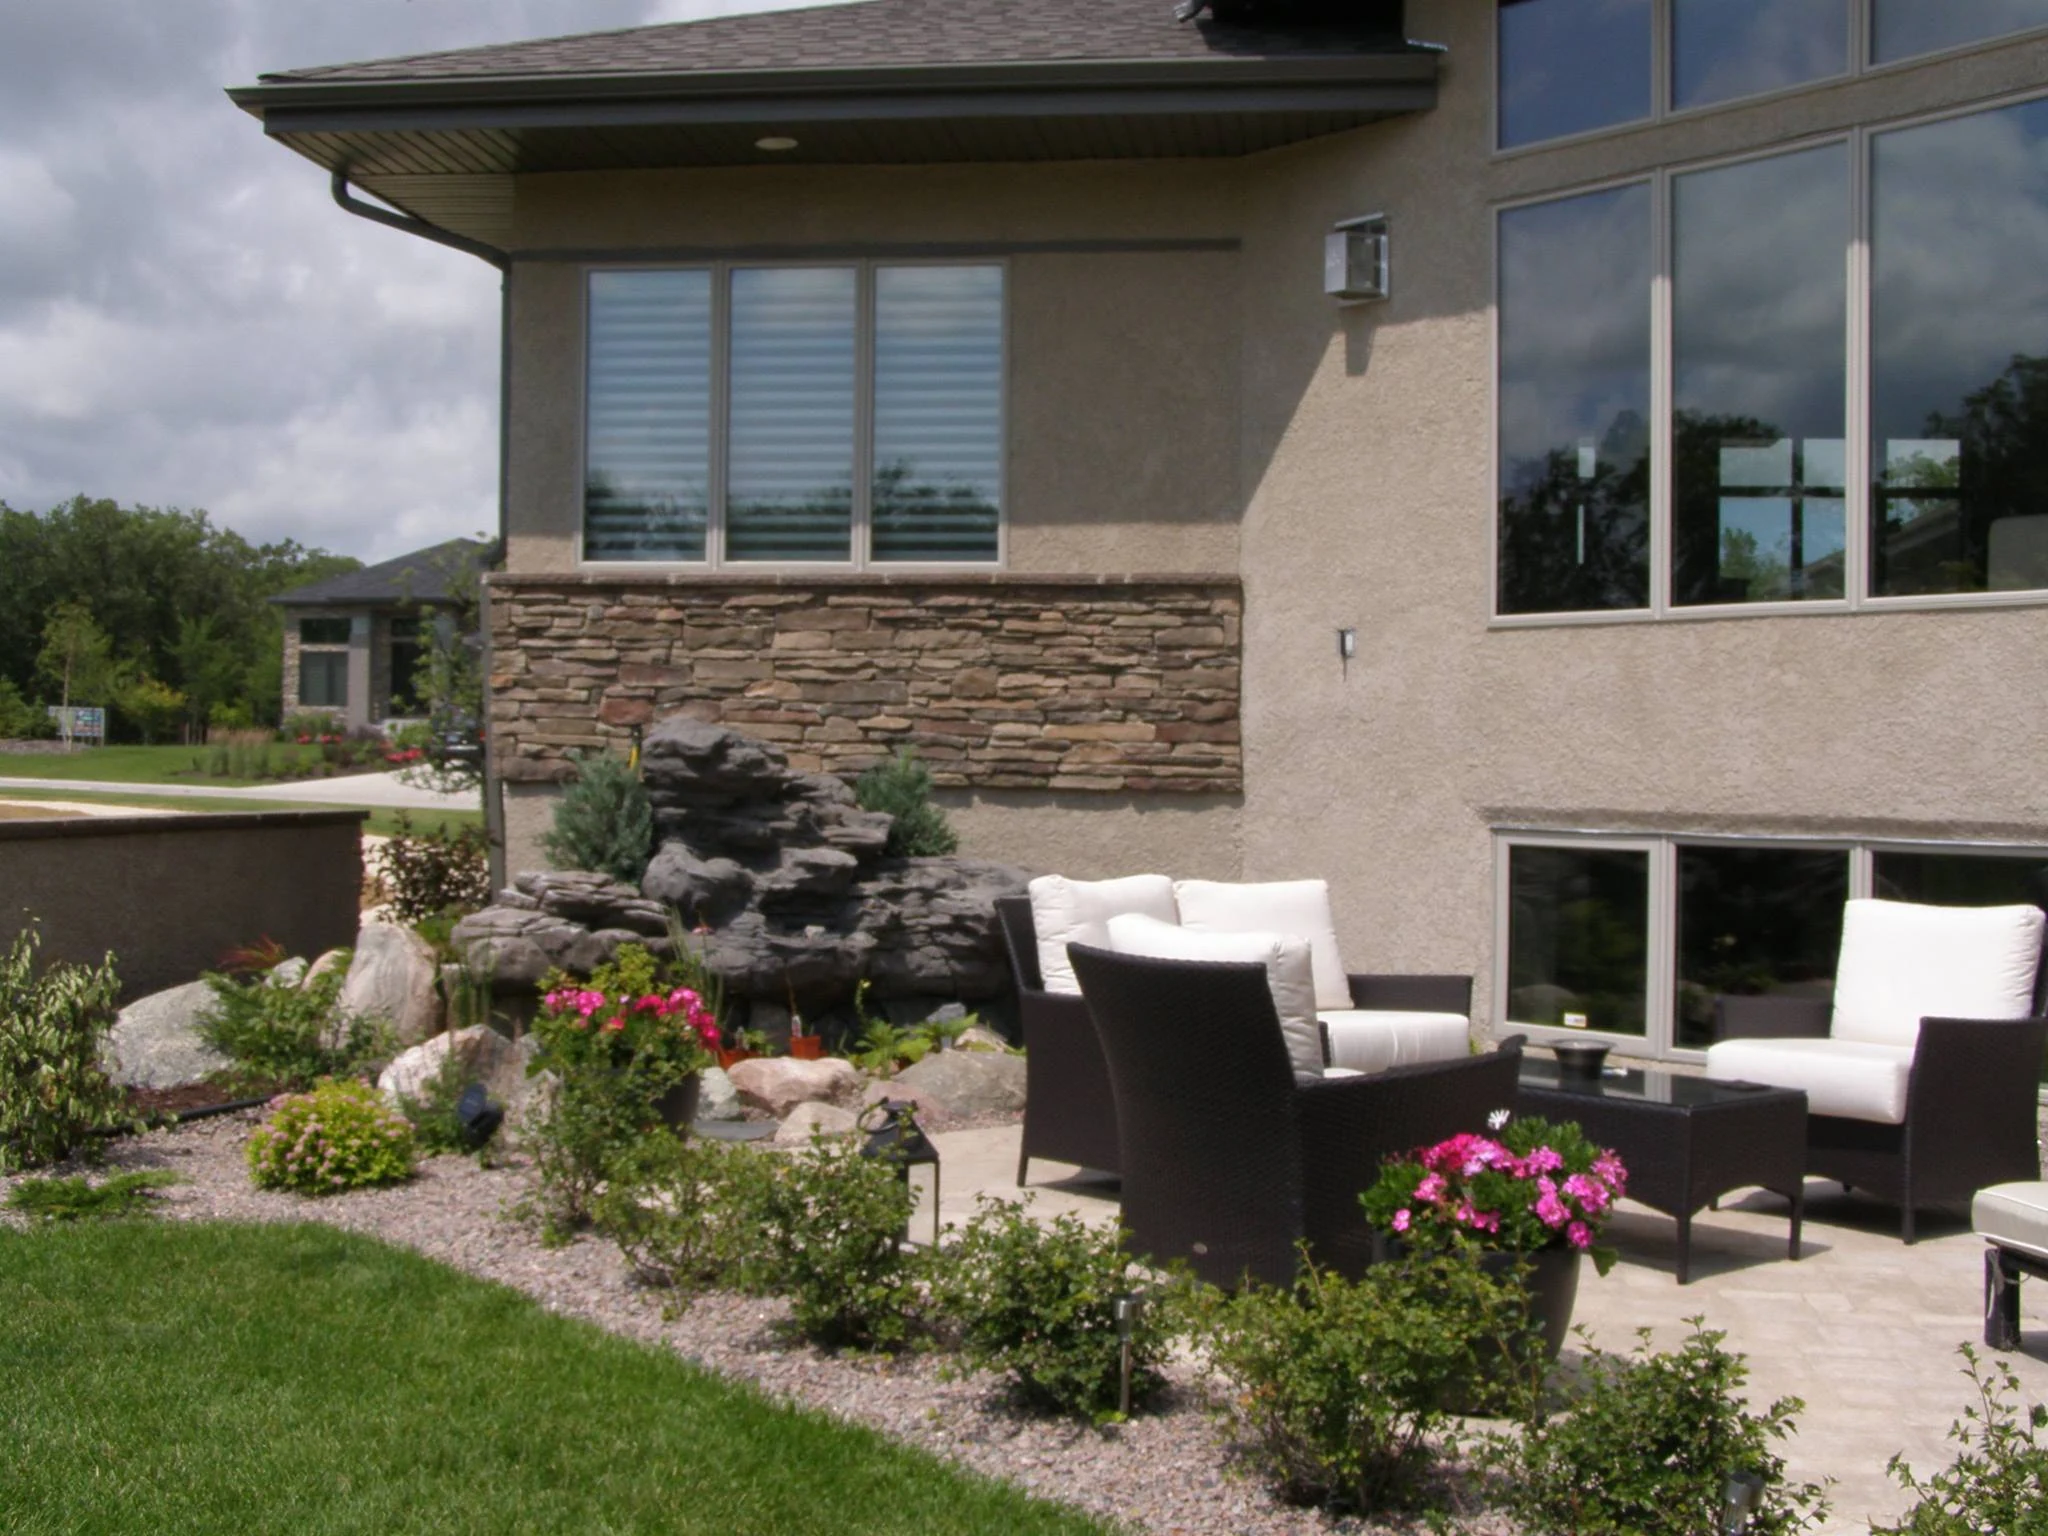
Boulders, low planting and a layered rock feature soften the edge of a sitting area.
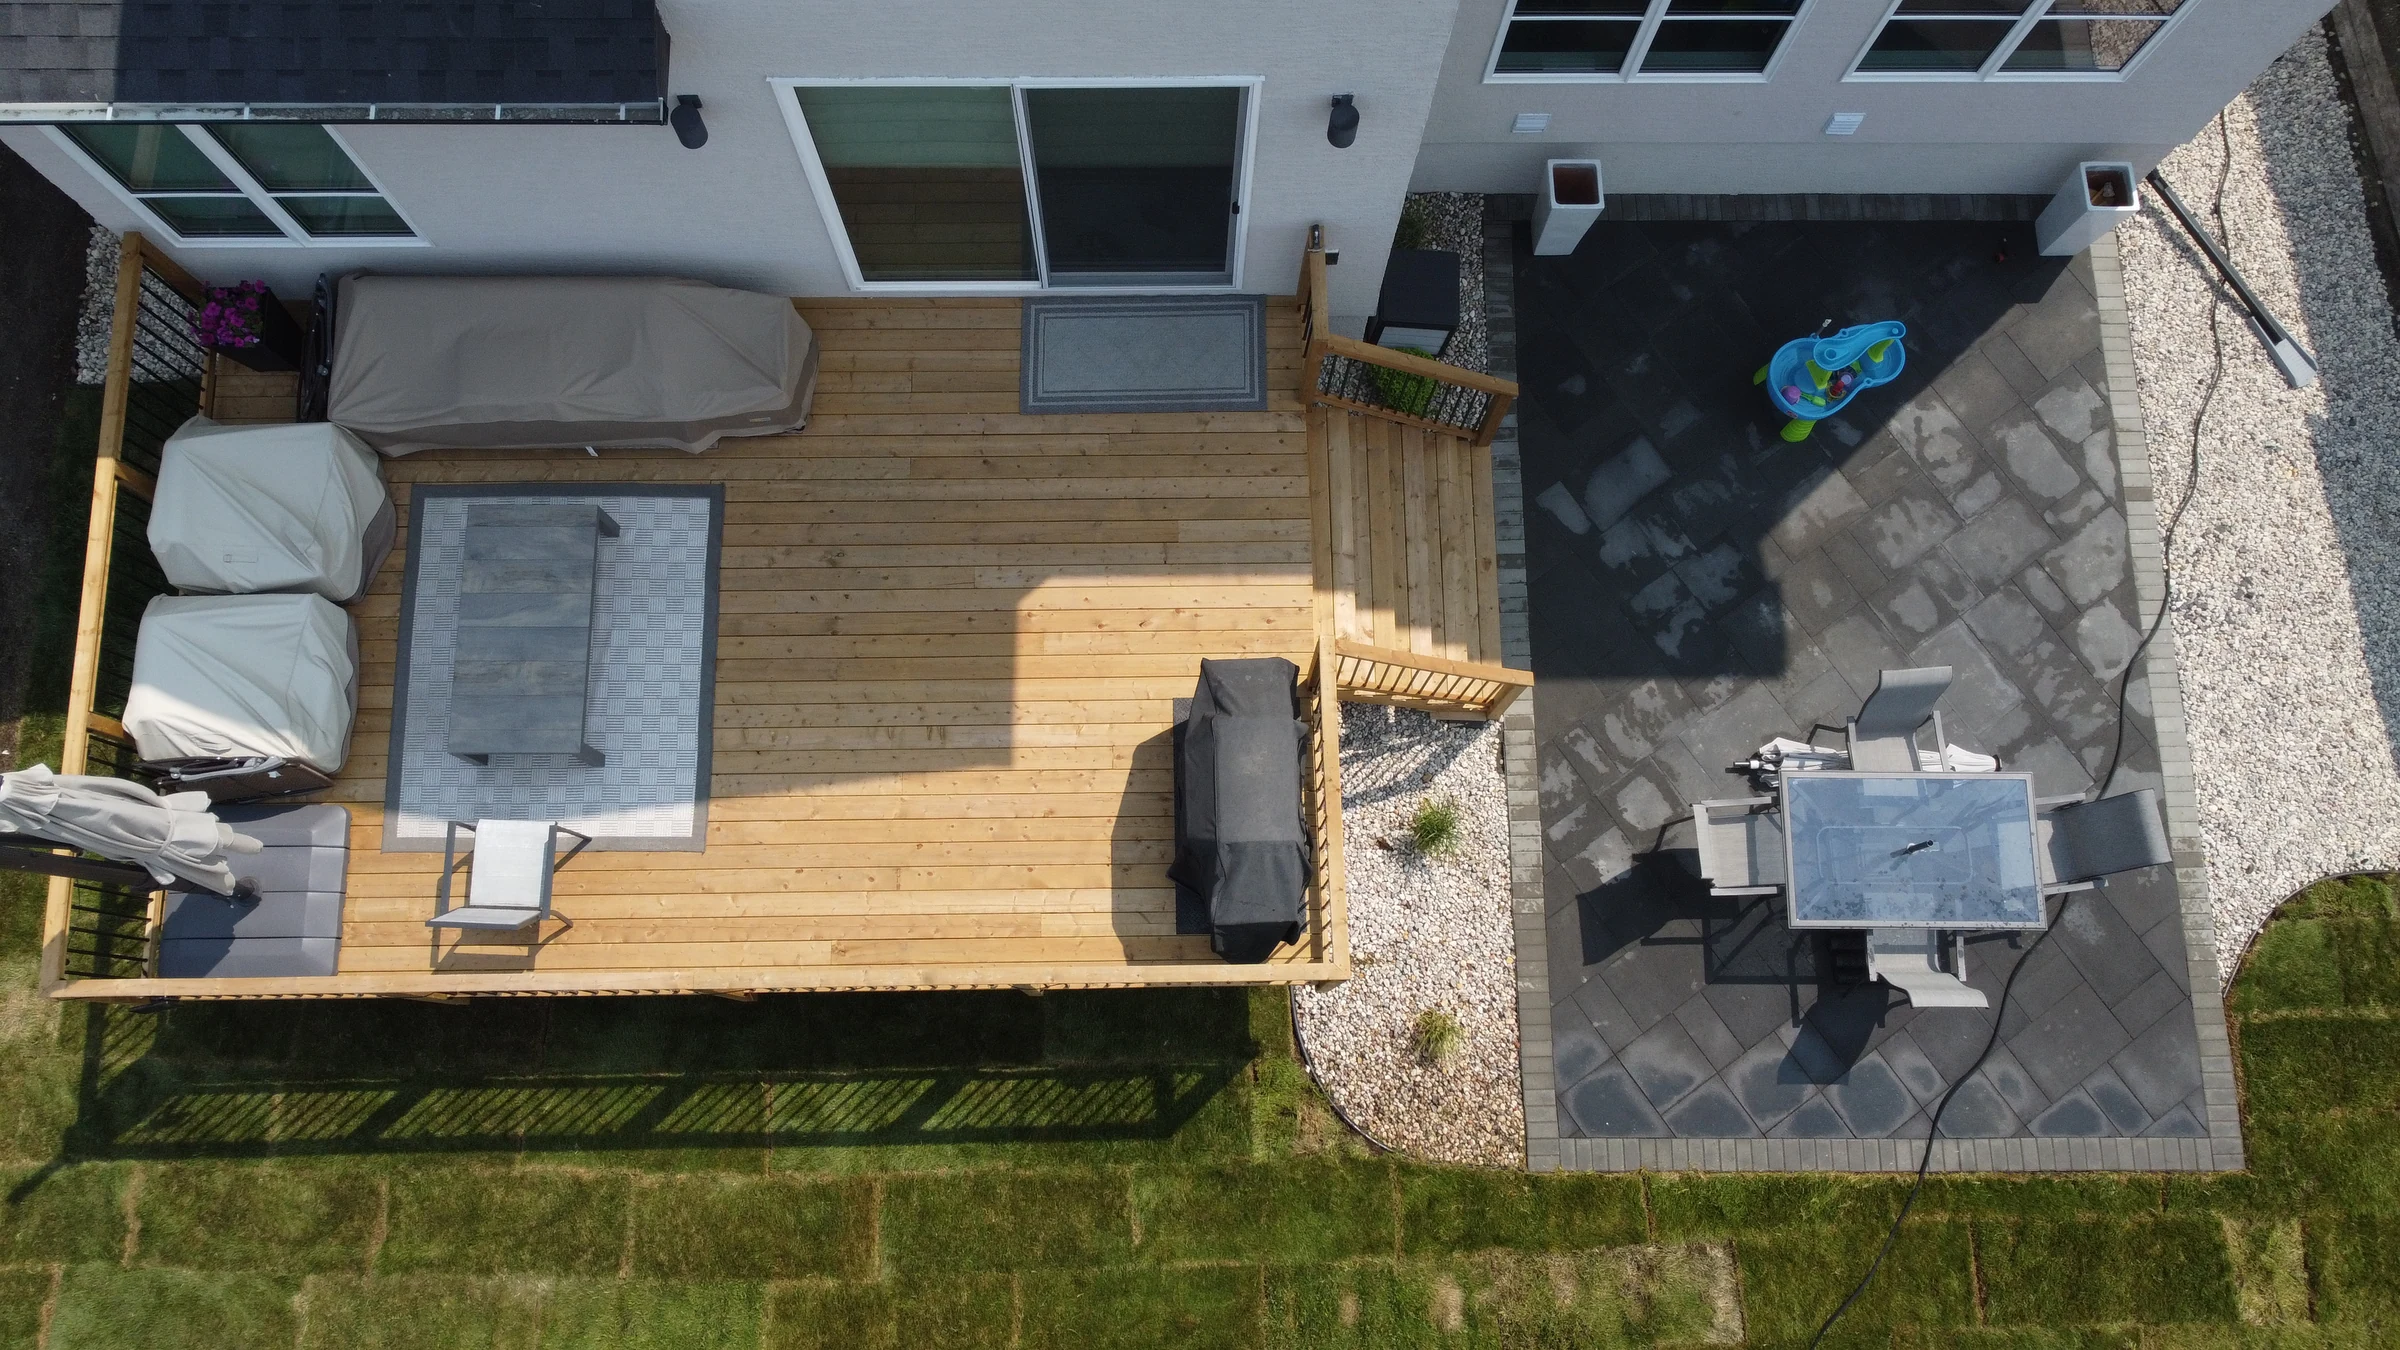
Timber steps connect the upper seating deck to a paved outdoor dining space.
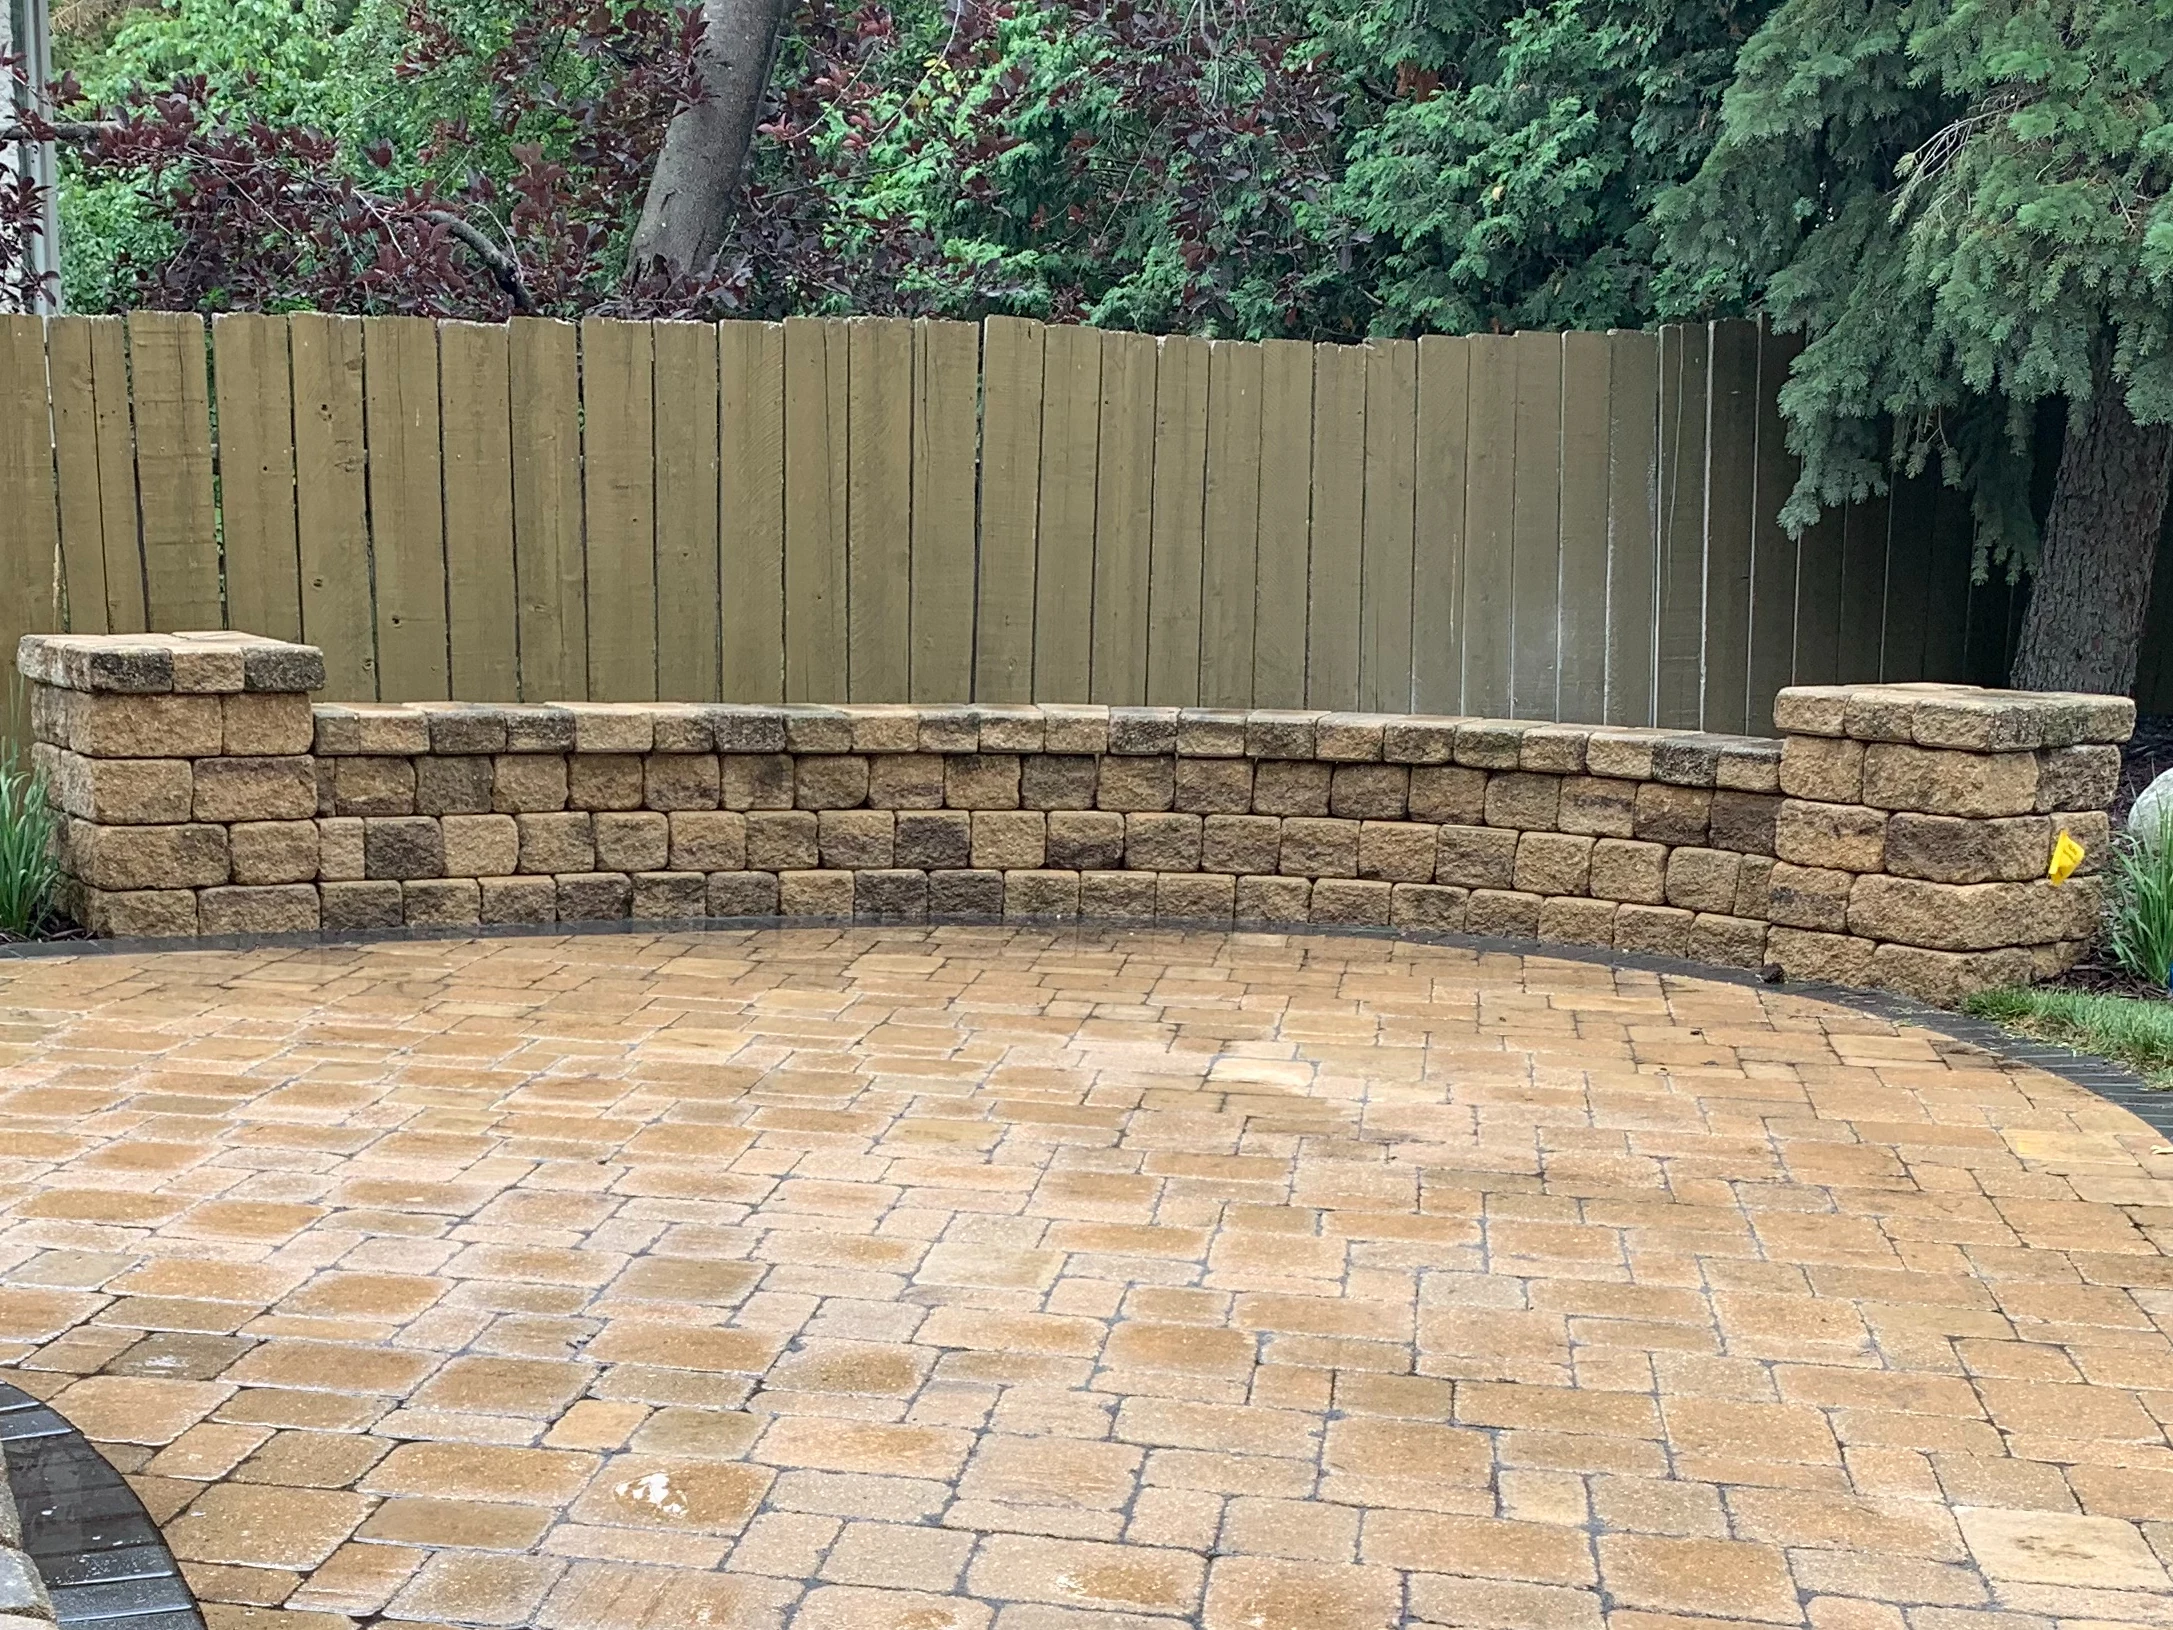
A gently curved wall and capped end piers define the far edge of Stanford Bay’s patio.
View Stanford Bay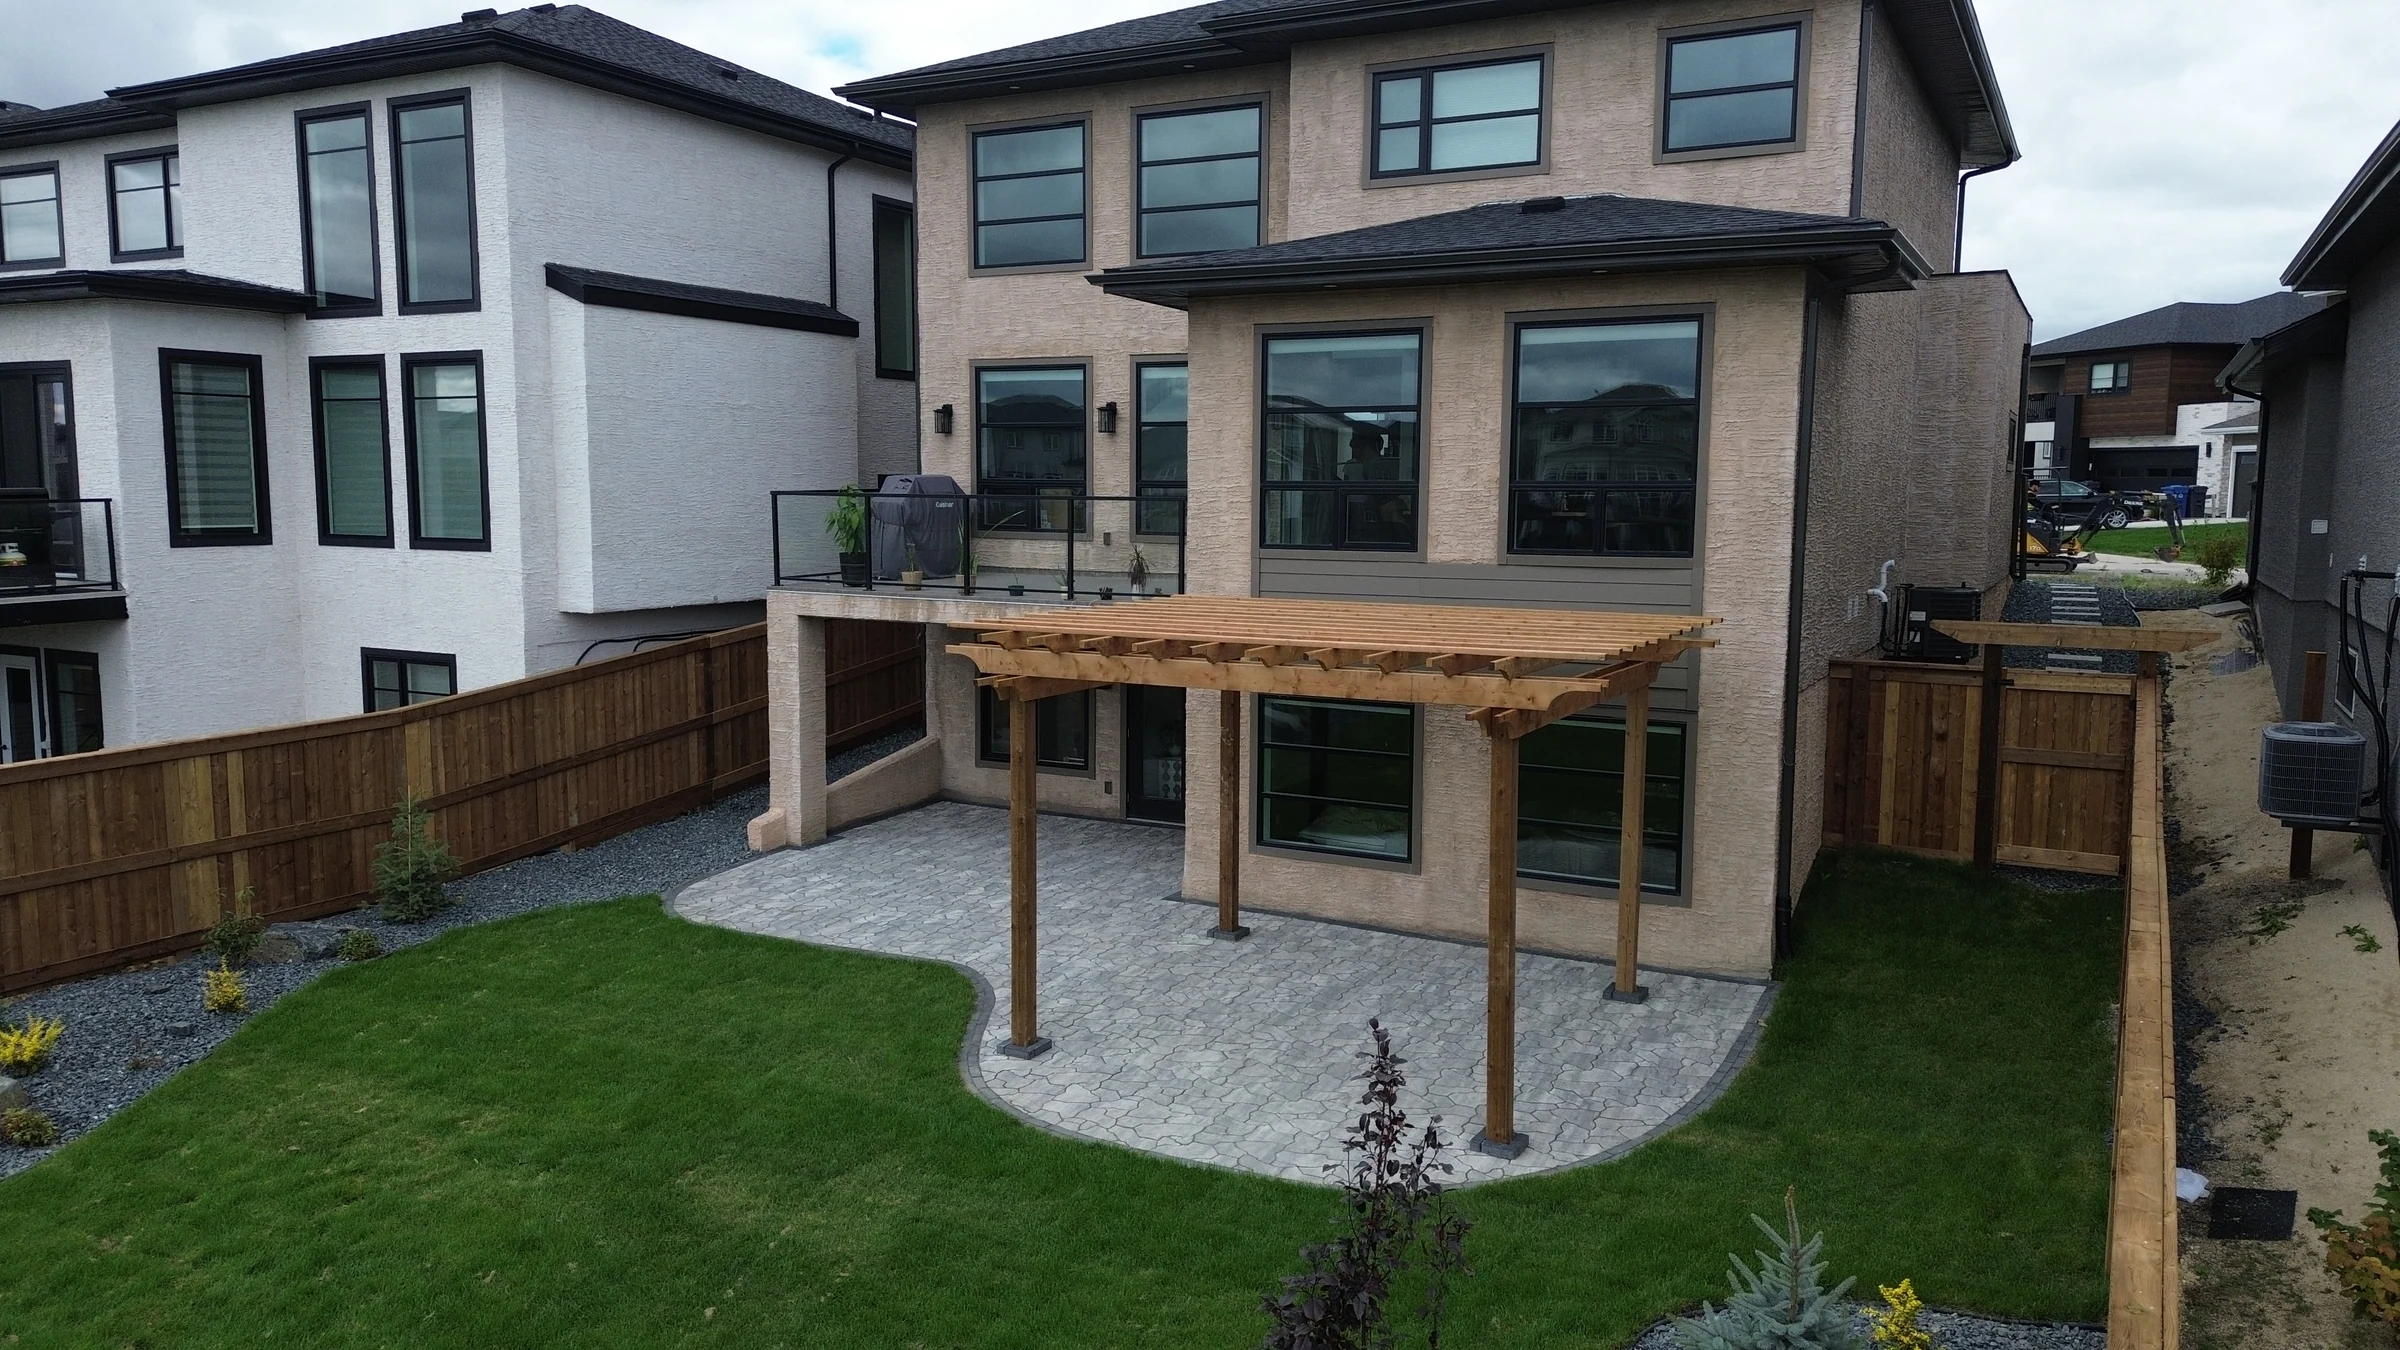
A timber pergola extends across the curved terrace behind a contemporary house.
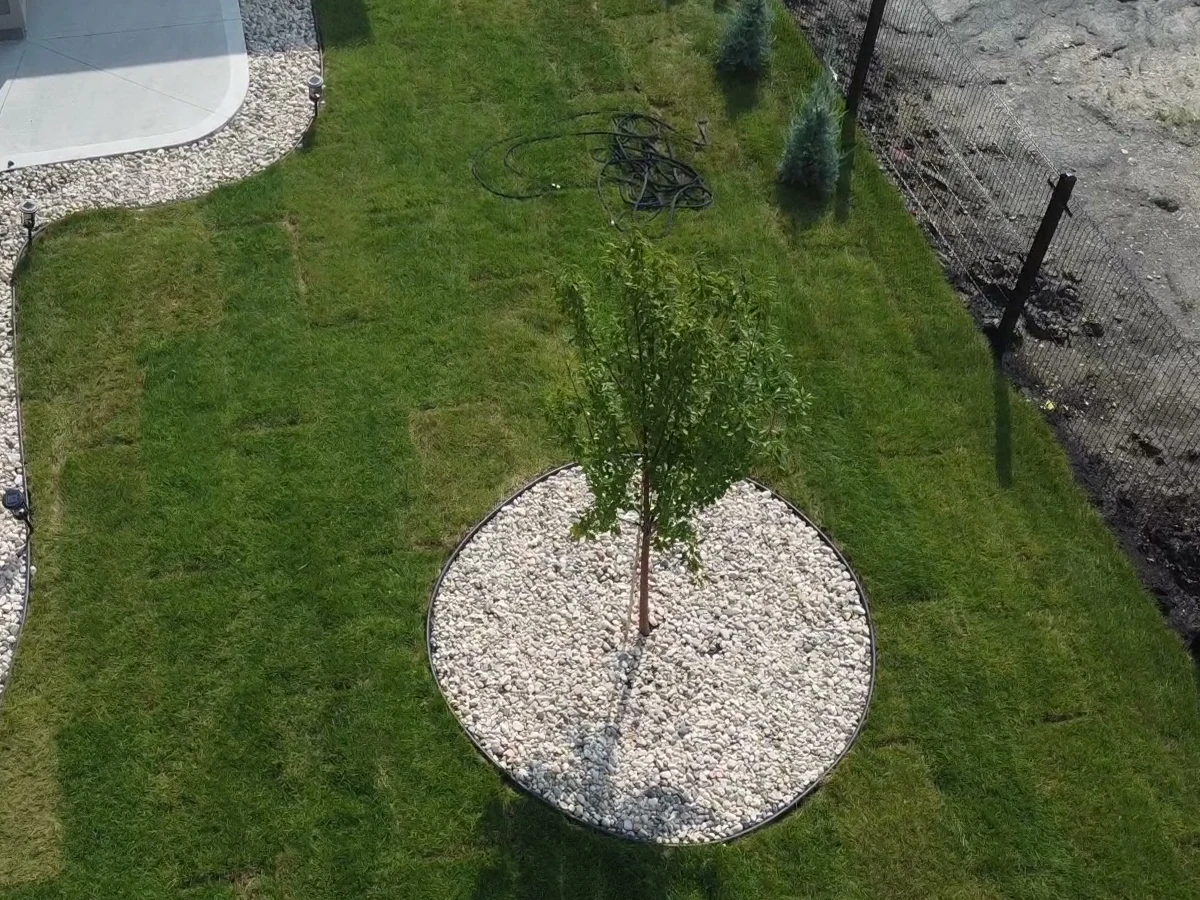
A young deciduous tree anchors a circular stone bed where the driveway widens into the front lawn.
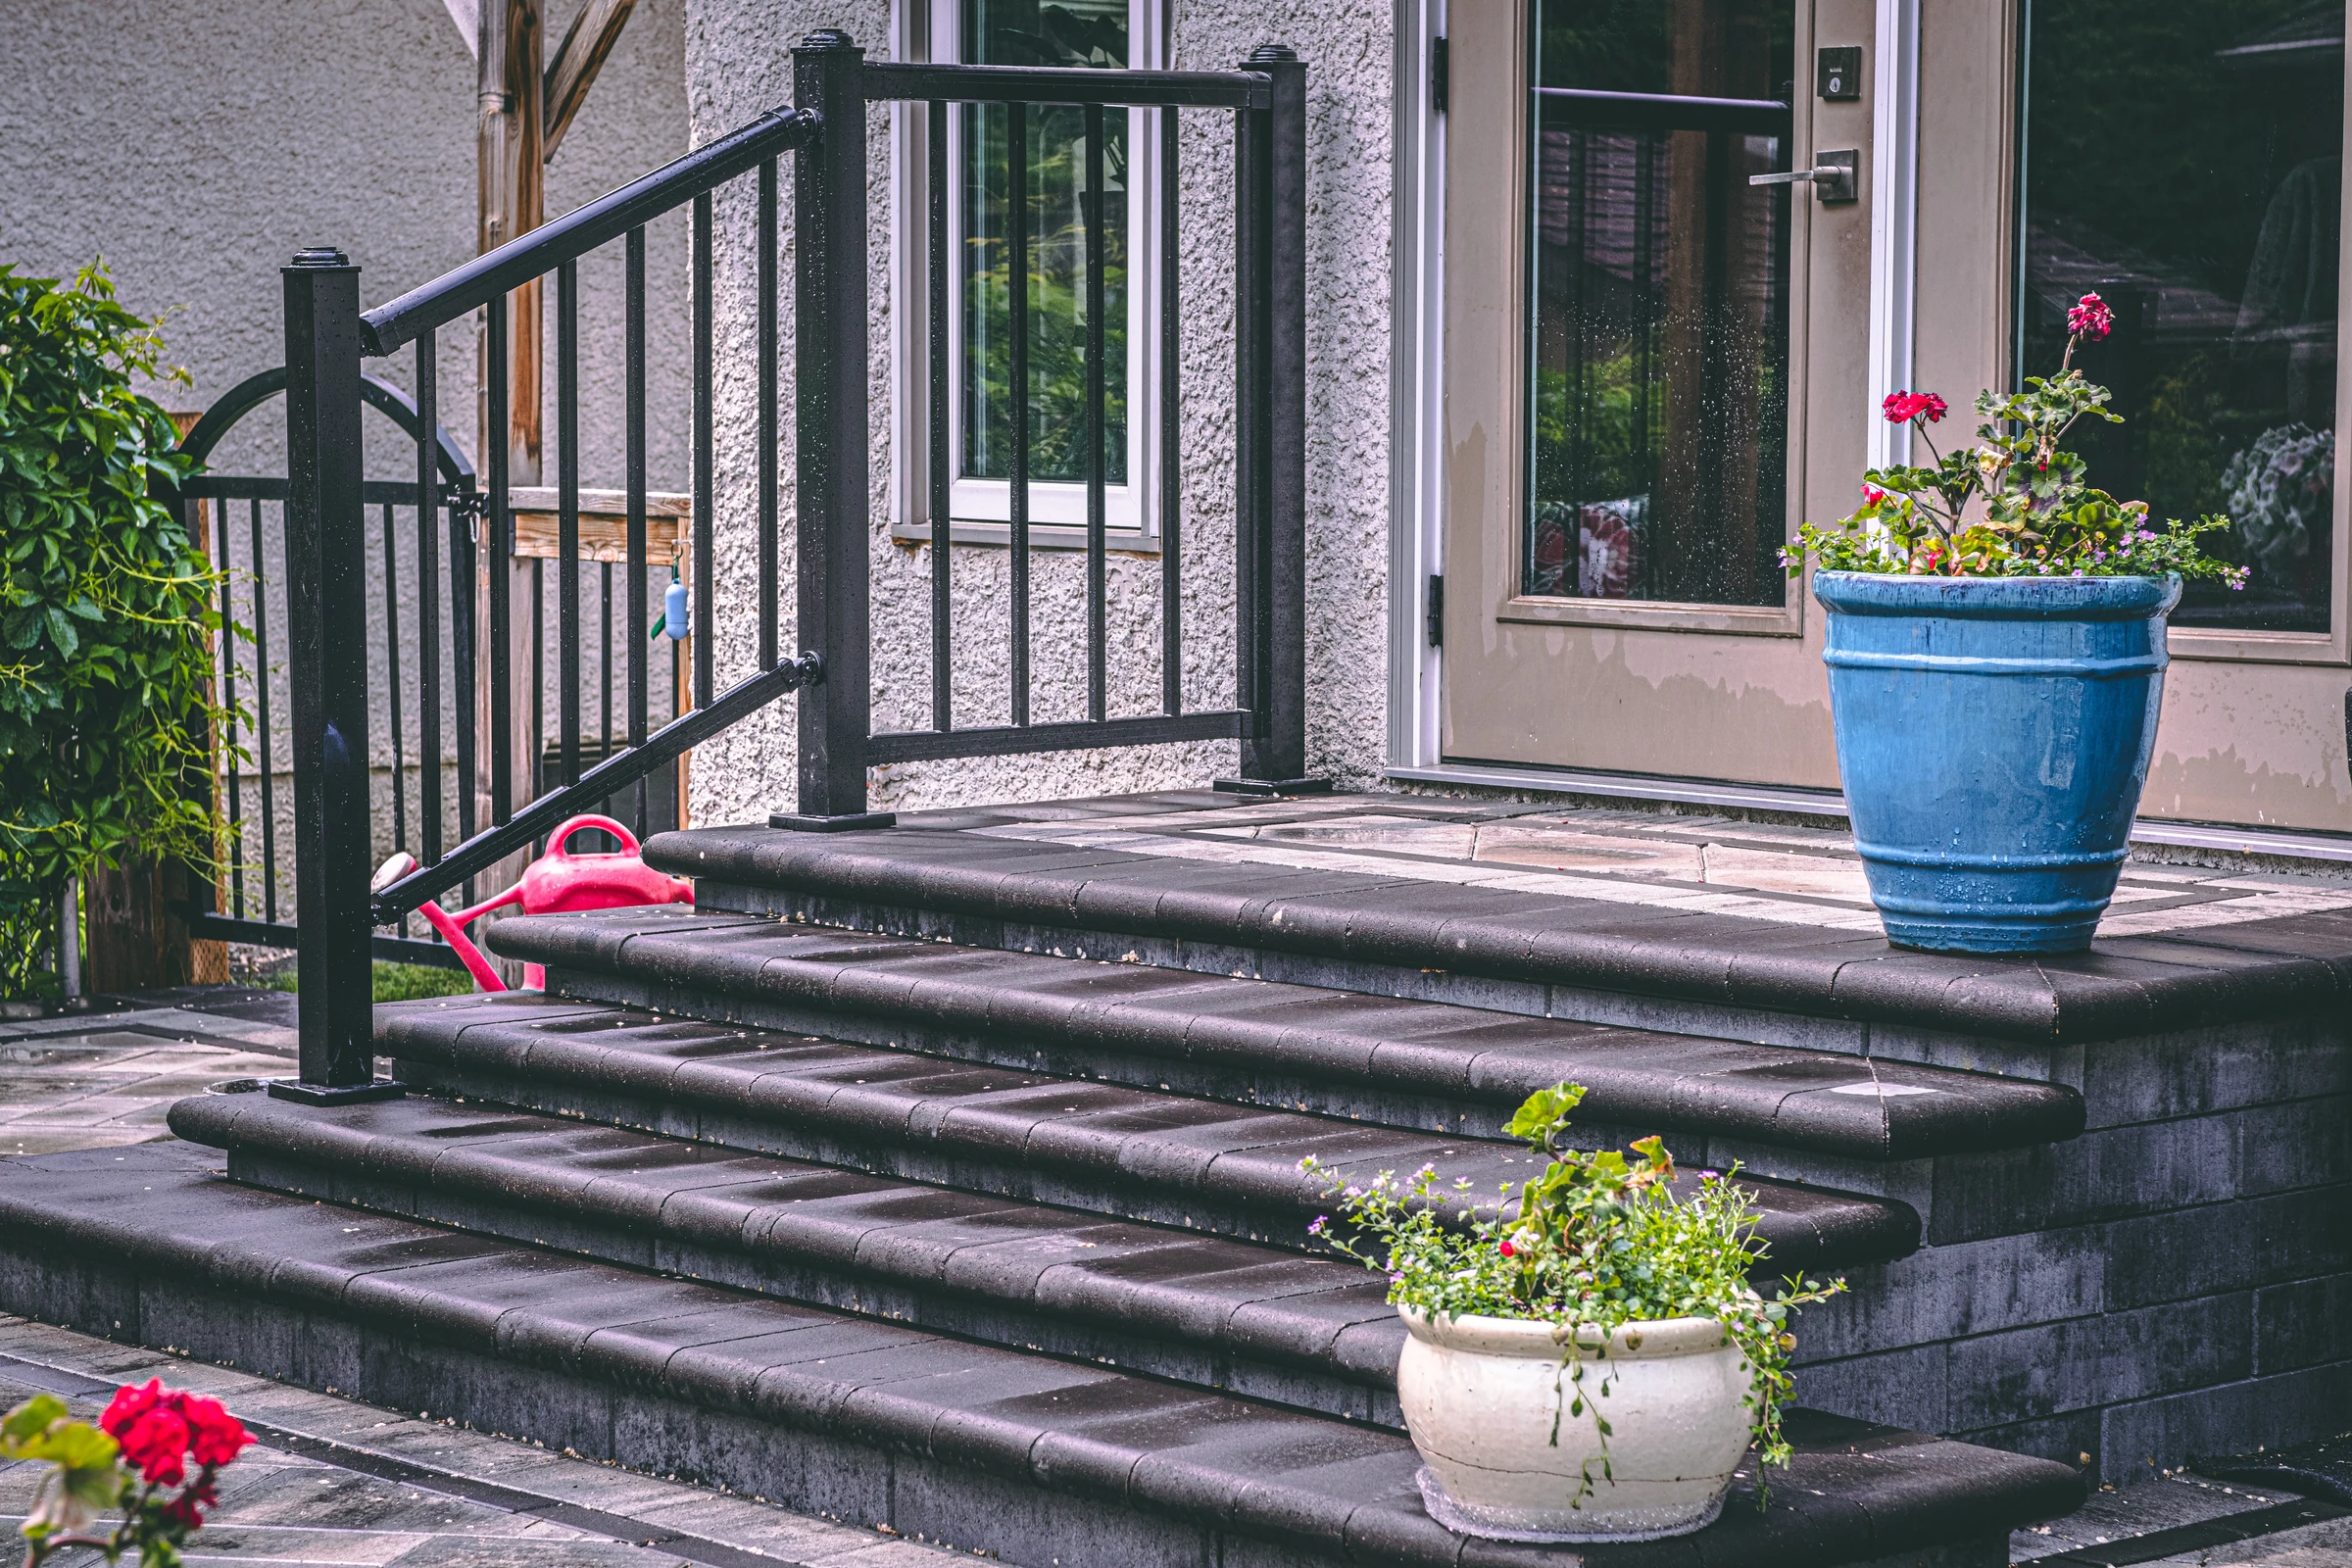
Broad masonry treads meet the dark railing and the raised entrance at Nicollet Avenue.
View Nicollet Avenue Garden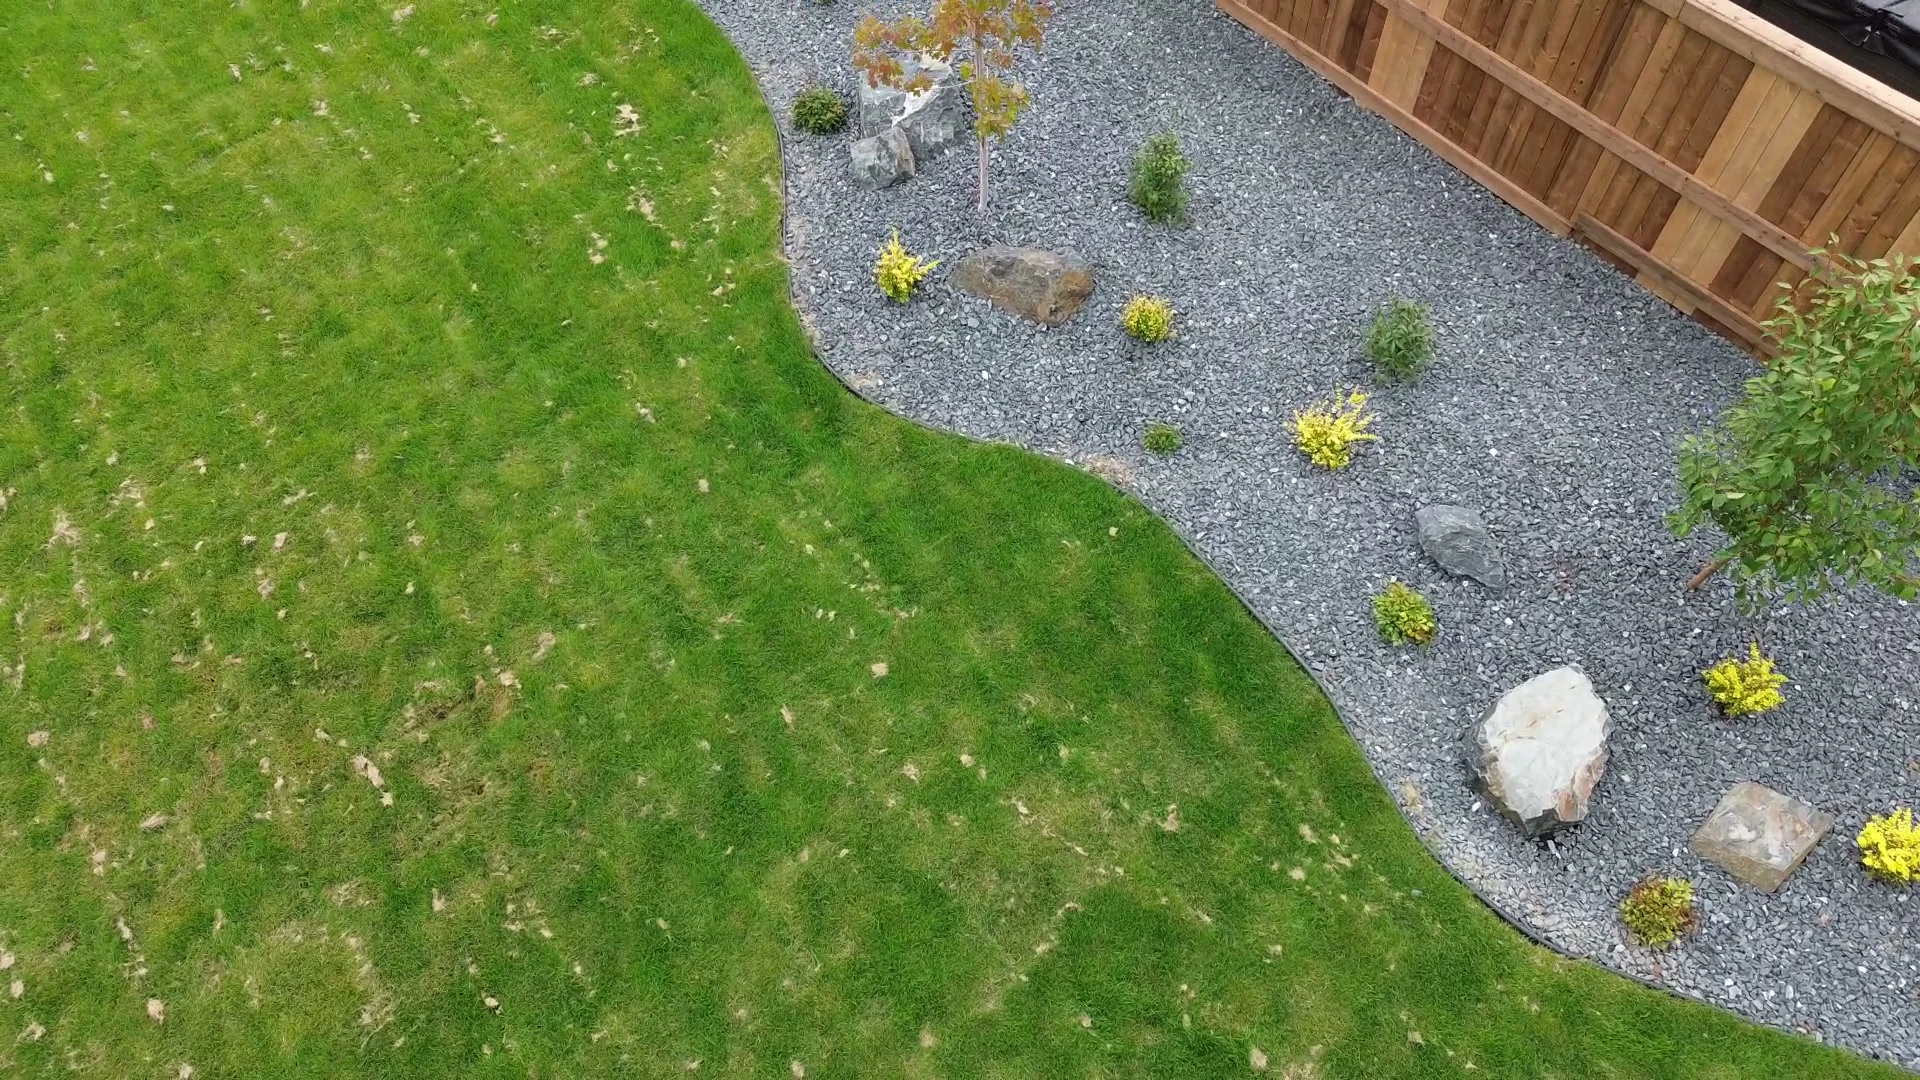
Young deciduous trees, shrubs and boulders share a sweeping bed beside the lawn.
From an Overdale putting green to an Elm Street courtyard, see how the work fits each property.
Silver Heights
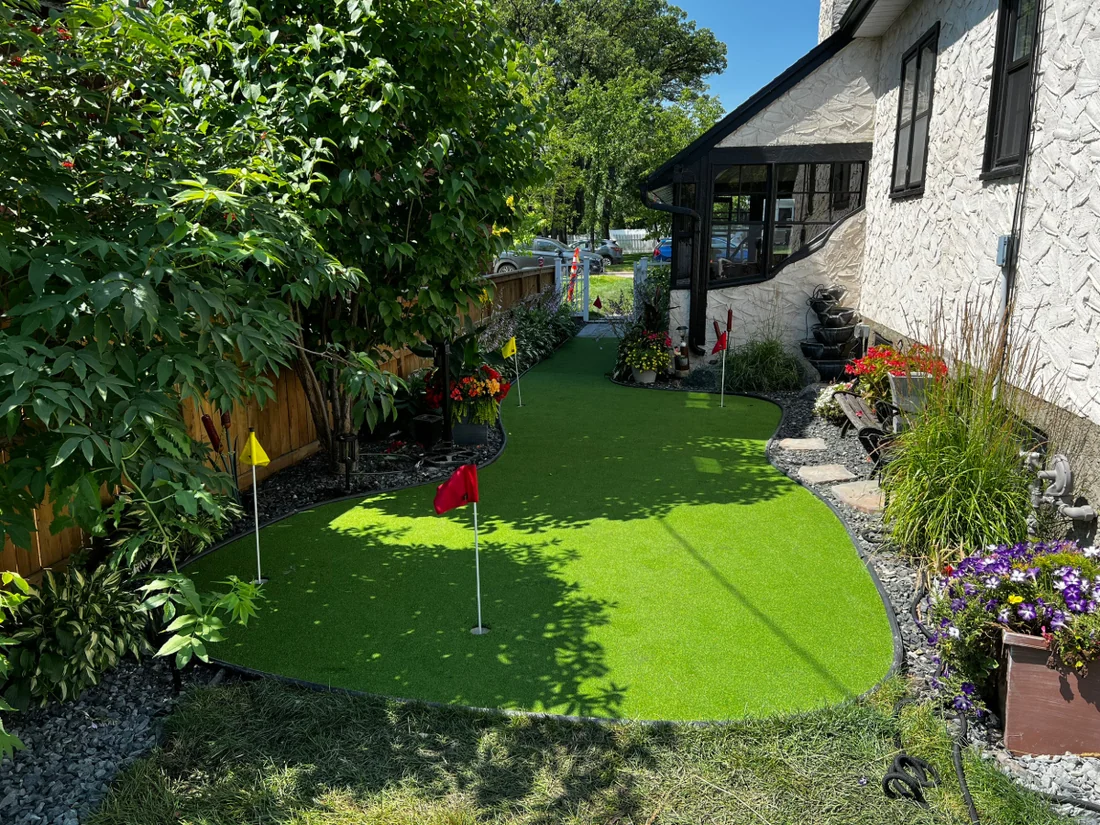
Flagsticks follow a narrow ribbon of turf between the house and a planted border.
Visit the Overdale project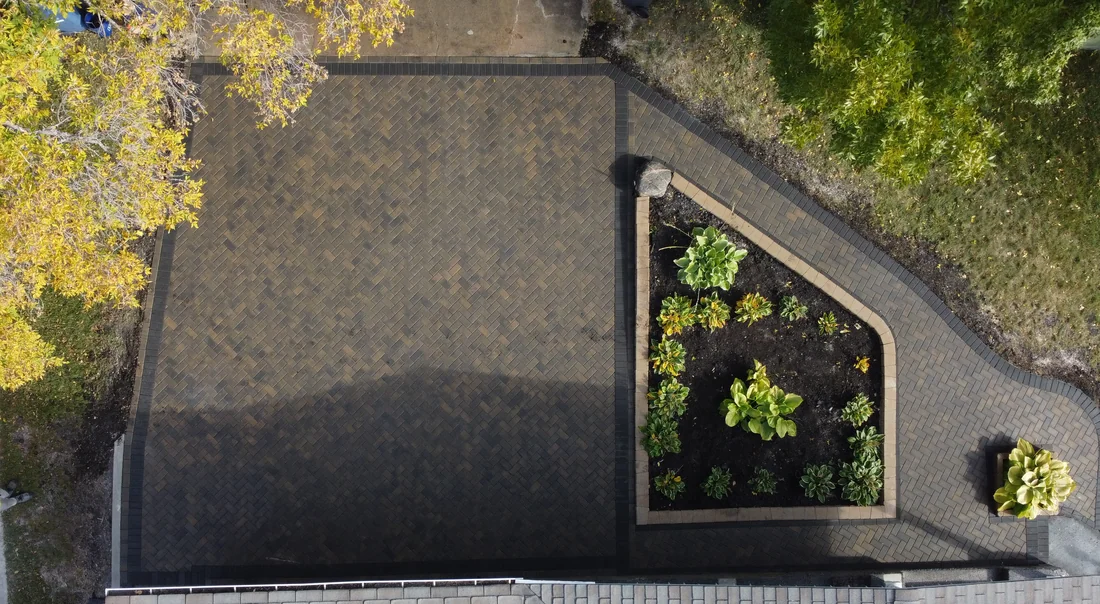
Knowles
A raised planting island turns a broad sweep of driveway into two clear routes to the house.
Browse gardens and planting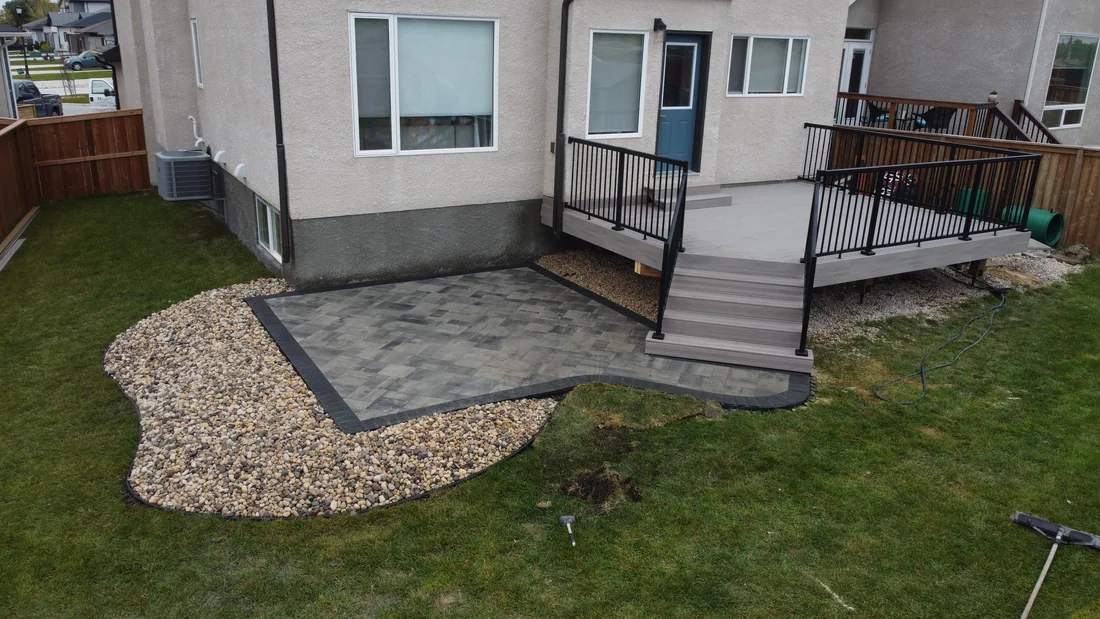
Ridgewood West
Broad steps bring the raised deck down to a paved sitting area with a river-rock edge.
See decks & pergolas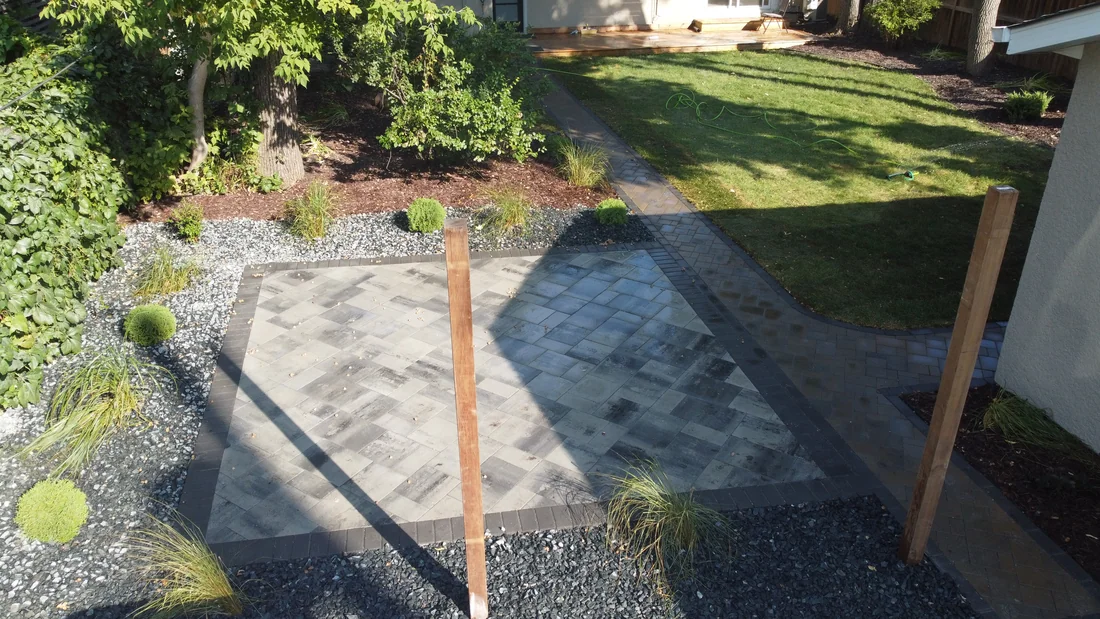
Harvard Avenue
Herringbone paving meets a darker edge, then gives way to border planting and lawn.
See paver patios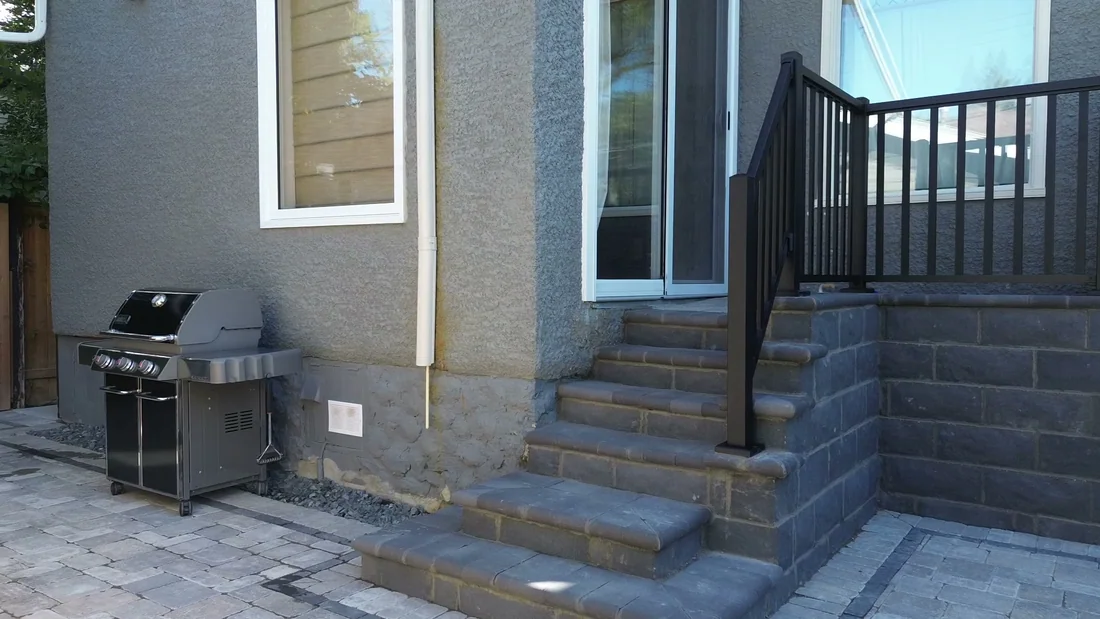
Elm Street
A raised masonry landing and railing mark the transition from the rear door to the paved courtyard.
See hardscapingFrom above, see how paths, planting and terraces meet across four completed Winnipeg landscapes.
A free on-site estimate
Bring a photo or a project you like. We’ll walk the property with you, look at how you use the space, and talk through what fits the layout, grade and budget.