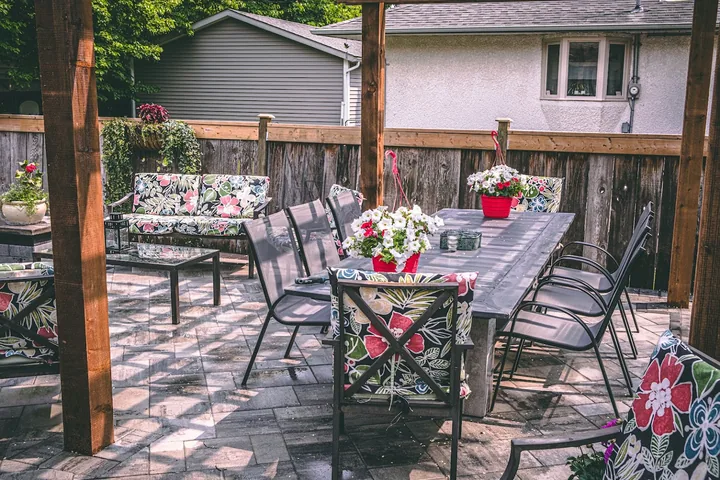
Backyard living spaces
Make room for a table in the shade, an open lawn and a place to gather by the fire. Let paths and planting connect them.
Explore backyard landscapingNote: Your Property... Our Reputation


Winnipeg landscape design & hardscaping
A front walk that welcomes you in. A back terrace where dinner runs late. BerryHill designs and builds the whole landscape, from the first grade to the last planting.

Selected Winnipeg projects
Explore three completed properties, each shaped by the house, the site and the way the homeowners wanted to live outdoors.
View the project gallery


Dark bands define the driveway and draw the eye to the entrance. The same crisp edging follows a softer curve around the stone terrace out back.
Driveway · Front walk · Paver terrace
Explore Stanford BayStepping stones cross the open lawn, connecting the pergola to a fire-pit patio tucked into a curved garden wall.
Pergola · Fire-pit patio · Retaining wall
Explore Creekside BoulevardBroad steps connect the shaded dining terrace with a circular fire-pit patio below. Planting follows the edges of both levels.
Terraced paving · Stone steps · Pergola
Explore Nicollet AvenueWhole-property design
Plan the driveway, walkways, terraces and planting together. A shared layout connects the spaces you use every day and gives you room to build in stages.
Explore complete landscapingMake room for a table in the shade, an open lawn and a place to gather by the fire. Let paths and planting connect them.
Explore backyard landscaping
Give guests a clear route to your door, with well-placed steps, paving that suits the house and garden beds that frame the walk.
Explore front yard landscapingMaterials & craft
A low wall becomes a seat. A paver border carries the line of a garden bed. We plan those details alongside the work below them, including base preparation and drainage.
Our approach
We start on site. A narrow side gate, a mature tree or the height of a back step can shape the layout and how we build it.
Book a free site visitTell us how you use the yard and what you’d like to keep. We’ll look at access, existing grades and where water collects.
Review the layout, materials and estimate together. Decide which features belong in the first phase and what can follow later.
Our in-house crew carries out the work. At the final walkthrough, we’ll check the finished details and discuss watering and seasonal care.
Project film
See how a walk approaches the front door, how a terrace fits the yard and how planted edges follow the stonework.
Browse the project galleryPlanning your landscape
Think through what you want to change, what can wait and how the yard should work when spring melt arrives.
Yes. Start with a plan for both yards so access, grades and drainage work across the property. We can then discuss which spaces to build first and which to reserve for later.
Equipment access, changes in grade, paving area and materials all affect the scope. A visit lets us see those conditions and prepare a property-specific estimate. Read the Winnipeg cost guide.
We look at where water collects, how the yard slopes and how the new surfaces will meet. That helps us plan for drainage and prepare the base before choosing finishes. Explore grading and drainage.
Tell us what you want to keep, what’s difficult to use and how you spend time outside. A few photos, a survey or a rough budget are helpful if you have them.
Plan the investment
Use the cost guides and calculators to compare patios, decks and other parts of a complete landscape before we visit.
A free on-site estimate
Show us what you’d like to change, where you spend time outside and how the yard works today. Together we’ll talk through the layout, materials and what to include in your estimate.
Send project details first