
Trace the people route
Show how you’ll approach the patio from the house and where people need to pass the table or chairs.
Note: Your Property... Our Reputation


Winnipeg price guide · 2026
A patio can be one place to sit or part of a larger outdoor room. BerryHill’s published Winnipeg guide puts many projects in the $5,000–$20,000+ range, depending on materials and site work.
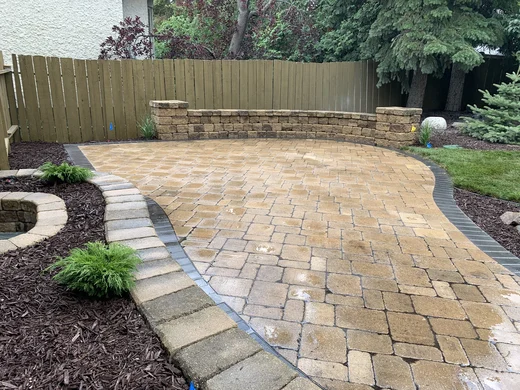
Use the type of surface to start the budget. Then describe removal, access, base, edges and steps so quotes cover the same work.
| Patio material | Installed rate | Consider with the surface |
|---|---|---|
| Interlocking pavers | $30–$60 per ft² | Pattern, border and the ground the units sit on. |
| Natural stone | $45–$80 per ft² | Stone selection and the work to fit the pieces. |
| Poured concrete | $20–$35 per ft² | Access, layout, finish and how it meets the surrounding grade. |
The individual installed ranges reflect the scope used in this guide. BerryHill’s broader hardscaping guide carries separate benchmarks for its own scenarios.
Set the dimensions around a table, route or pair of chairs before adding in the extra work at the edges.
Show how you’ll approach the patio from the house and where people need to pass the table or chairs.
Identify the door threshold, any steps and how materials reach the yard. Ask what has to be removed before the base goes in.
List borders, planting, lighting or a fire feature separately. Those details can be sized and priced beside the paved area.
Project photographs
Two original viewpoints of the Harvard Avenue backyard show open soil and stored materials giving way to patterned paving and a shaped garden edge.
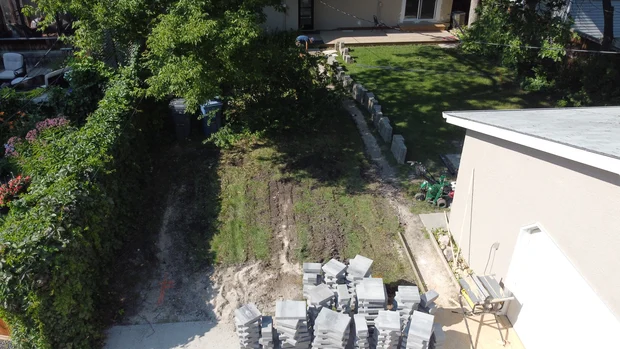
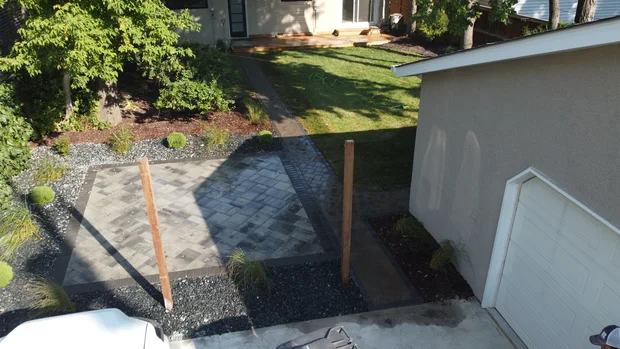
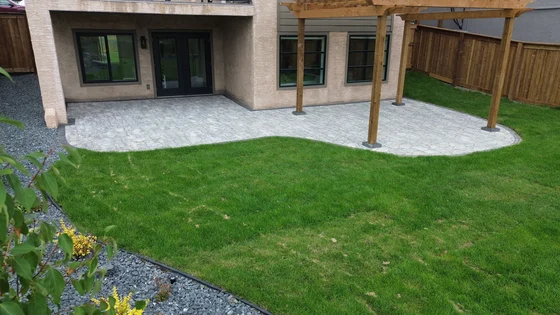
The edge of the paving decides where you can pull out a chair, pass the table and step toward the lawn. Look at all those routes together.
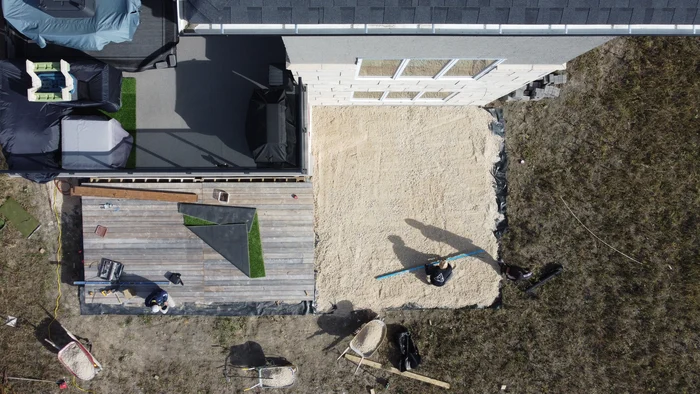
A step, border or fitted corner adds time and material even when the footprint is simple. Look at the detail in photographs and discuss how it will be built at your site.
Material, prep, access, removal, route changes and the number of fitted edges can vary on sites with the same area.
Yes, if you include comparable work. The estimator prices the base, disposal, edging, labour and other inputs on separate lines.
Discuss future supports and connections before establishing the patio levels. The first project can then make allowances for the next phase.
A free on-site estimate
Show us the doors, yard and ways you want to use it. We’ll talk through the layout and preparation that belong in the estimate.