
Resolve water and levels first
Show where the yard holds water and where the final paths lead. Decide how paving, the house and lawn share a grade.
Note: Your Property... Our Reputation


Winnipeg price guide · 2026
A focused upgrade and a full yard build need different budgets. Start with the way you want to use the property, then price the preparation, spaces and finishes together.
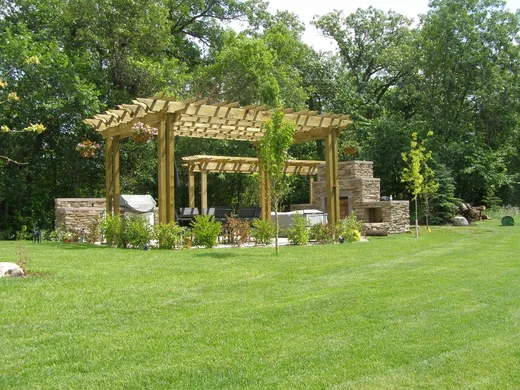
A new lawn or one patio can be priced as a defined project. A full build also has to account for how materials, water, stairs and outdoor rooms meet.
| Planning scope | Typical band | What the budget may include |
|---|---|---|
| Focused upgrade | $3,000–$8,000 | A smaller surface, sod or planting refresh with limited groundwork. |
| Moderate renovation | $8,000–$20,000 | More paving or lawn, wider preparation and several connected features. |
| Larger transformation | $20,000–$60,000+ | Multiple outdoor rooms, extensive hardscaping, changes in grade and finishes. |
The whole-property calculator has additional examples for complete front-and-back work and larger renovations. Compare those examples by scope. Individual features in the next section are separate estimates.
A single plan keeps each phase connected. Lead with the work that affects anything you add later.
Show where the yard holds water and where the final paths lead. Decide how paving, the house and lawn share a grade.
Put the largest gathering around a table or hearth on a sketch. Include clear routes to the door, shed and service access.
Decide what must work at the end of the first phase. Record later lighting or planting while grades and access can still accommodate them.
Finished landscape
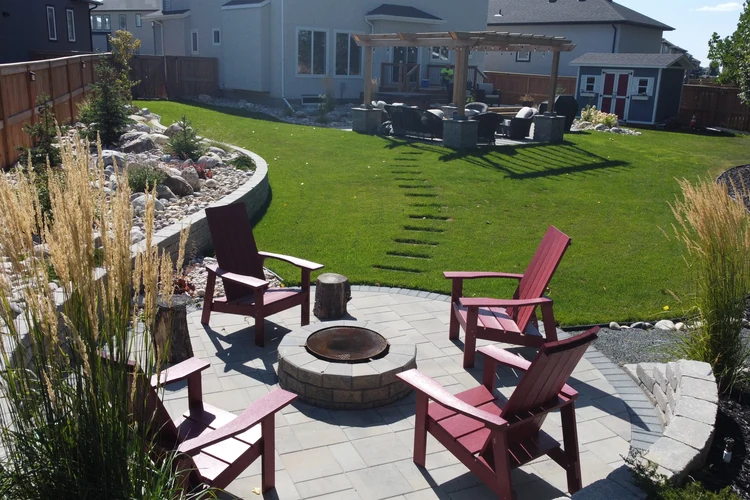
The finished Creekside view connects the fire circle, paving, planting and the open lawn in one plan.
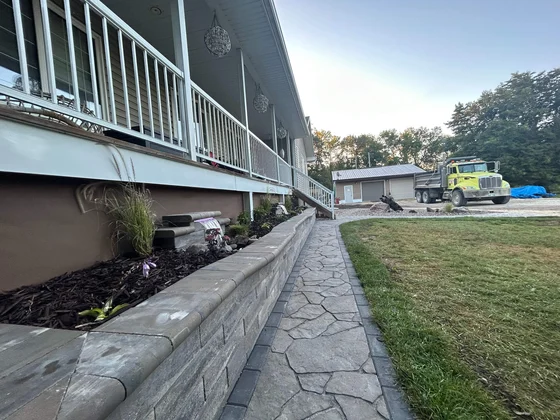
A plan that shows the raised bed, walk and open lawn reveals how much preparation is shared. Look at those connections alongside the size of each feature.
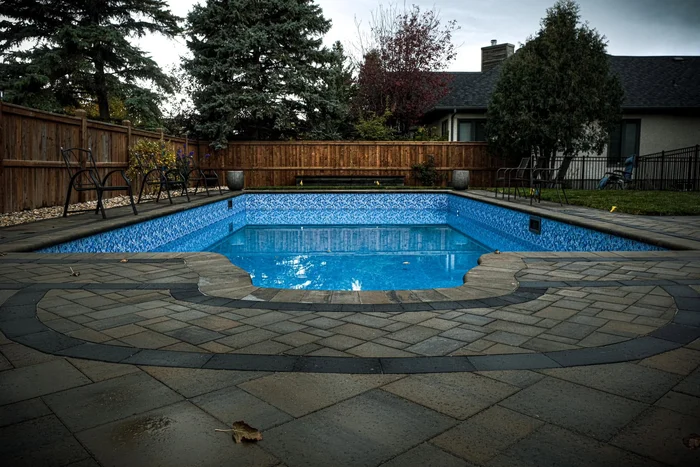
Pool coping and paving need a clear meeting point. At any transition, include the finished edge, access and adjoining grade in the plan.
Yes. A property-wide plan can set common levels and drainage while leaving some surfaces and planting for a later phase.
Bring rough measurements, access photos, features to keep and a list of priorities. Show any grading or water issues you already know about.
Use them to understand scope. A combined quote accounts for the site, access, materials and work that belongs to more than one part of the project.
A free on-site estimate
We’ll walk both yards with you and discuss what you need first, what you want to keep and how the work fits together.