Skip to content
Winnipeg & surrounding communitiesWinnipeg, MB
All projects

St. Vital, Winnipeg

Nicollet Avenue Garden

Two paver terraces connect dinner under a timber pergola to a fireside patio a few steps below.
See project photos
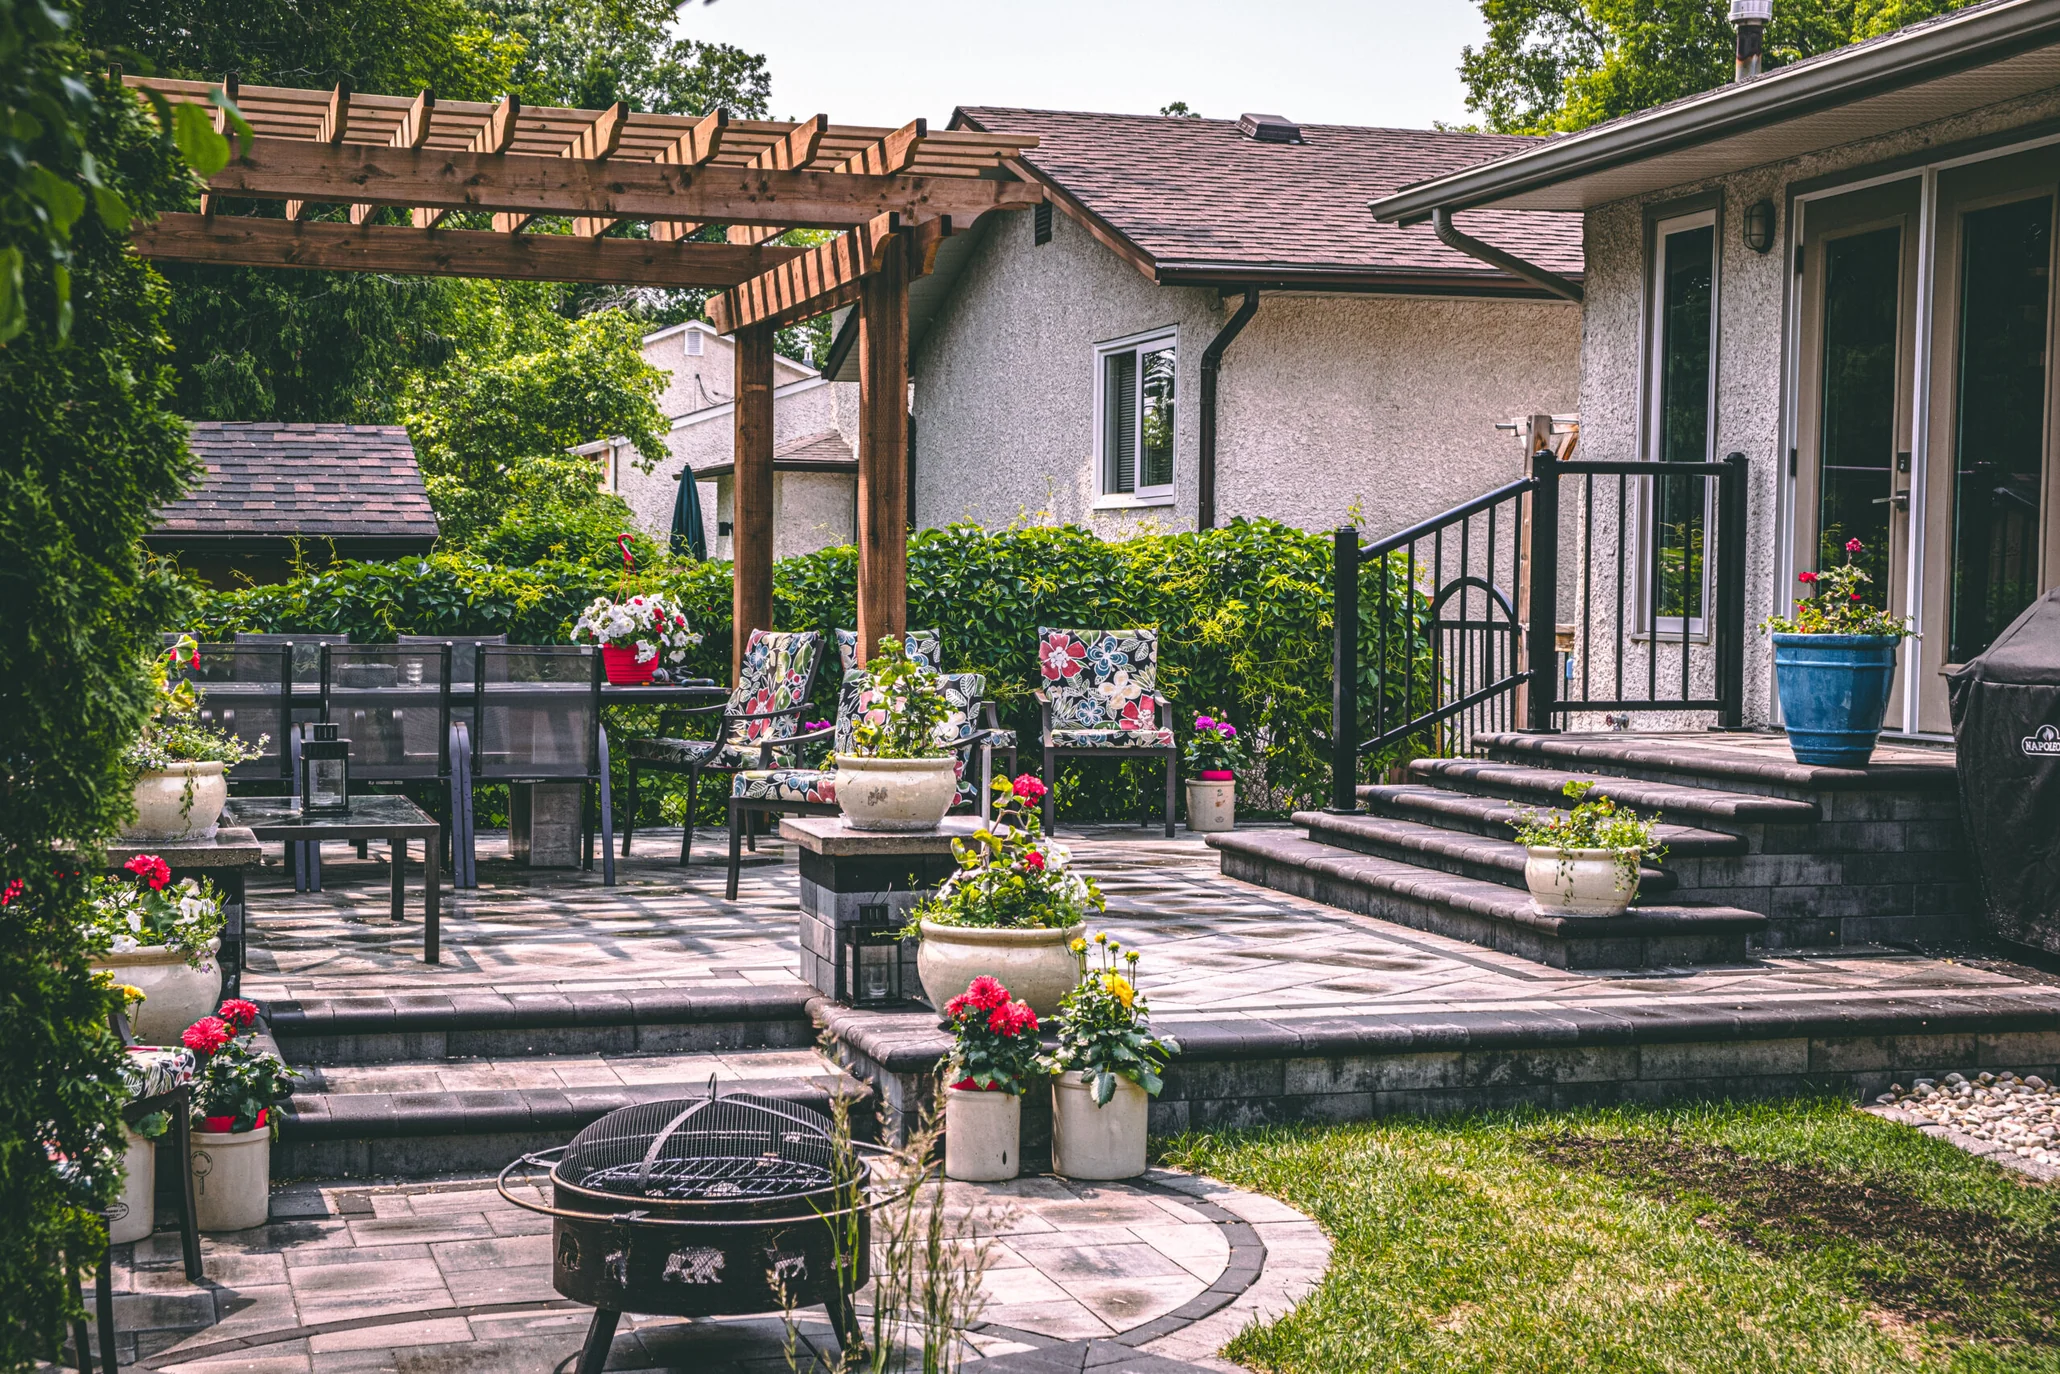
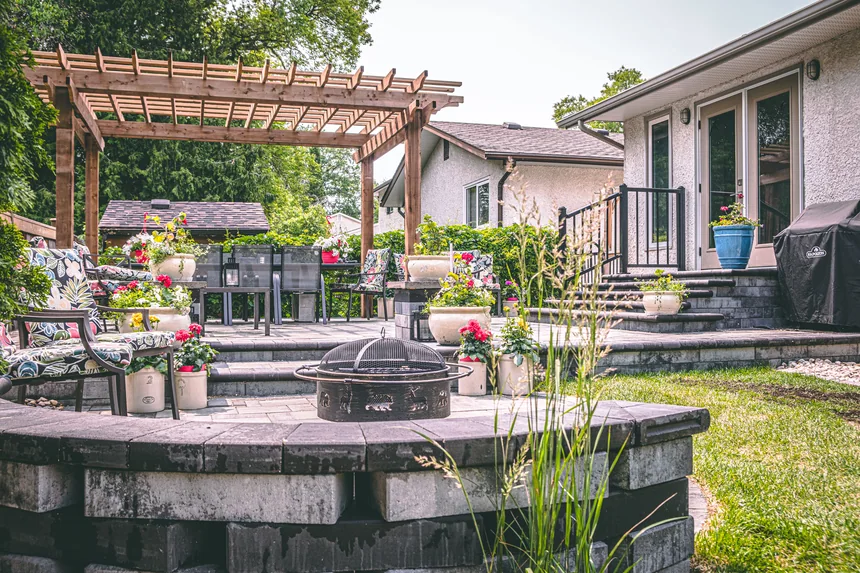
The curved fire-pit wall in the foreground frames a view of the pergola, raised dining terrace and back door.
The curved seat wall frames the dining terrace in this St. Vital garden.
Project
Full backyard landscape
Outdoor living
Dining & fireside patios
Construction
Timber & masonry
Landscape finish
New sod

Project overview

Two terraces, one gathering place.

The garden gives dining and fireside seating distinct footprints while keeping them connected.

From the back door to the fire

The house steps lead straight to the upper terrace. The paving extends beyond the pergola posts, so there’s room to move chairs around the table.

Capped masonry piers mark the steps down to the fire circle. The curved seat wall opens toward the upper terrace, keeping the two gathering places in sight.

Finished landscape

How the terraces fit together.

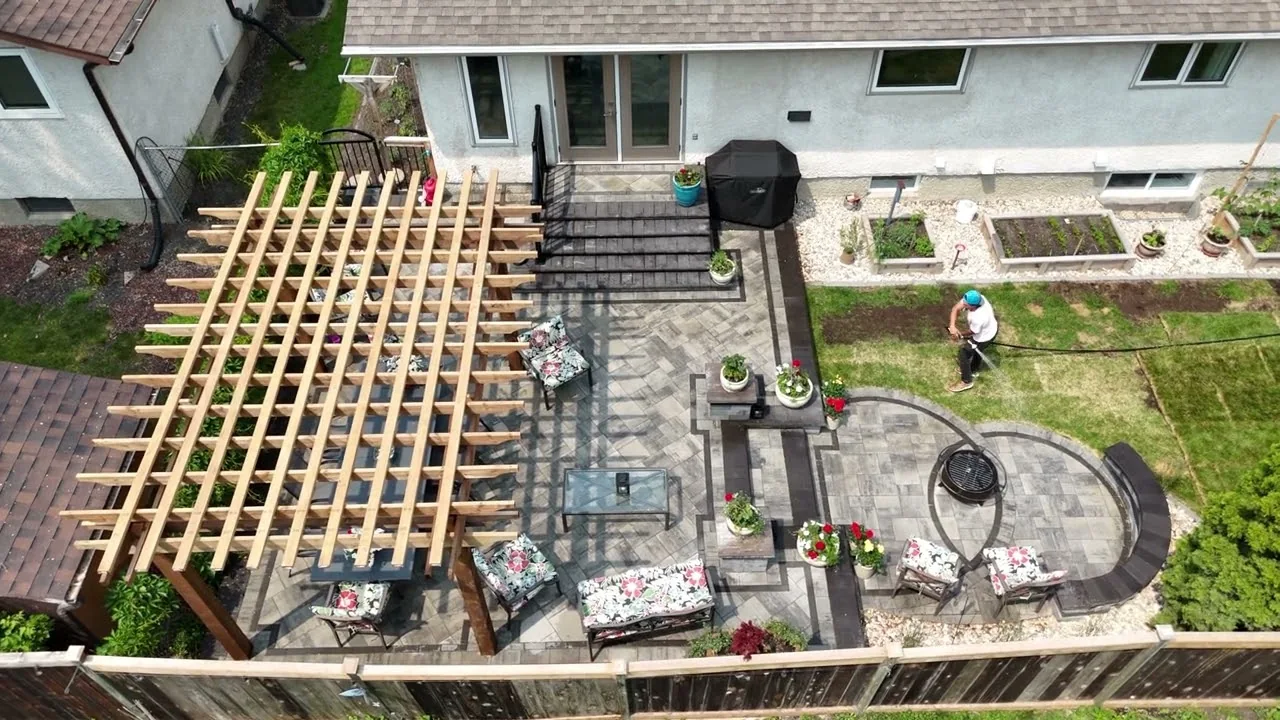
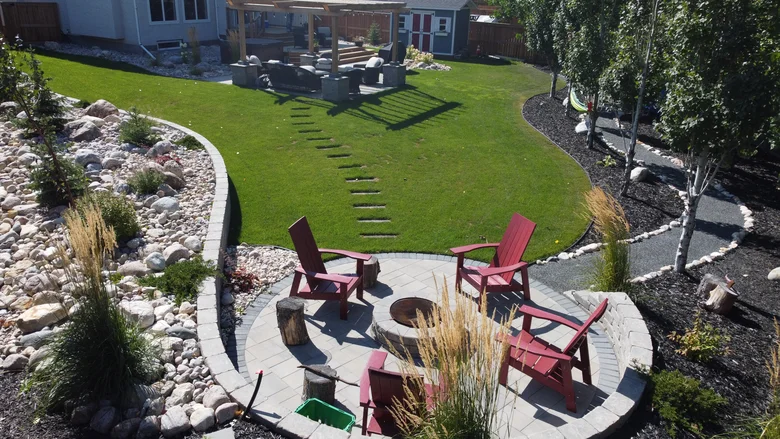
From above, the rectangular dining terrace and the circular patio each have a clear shape. The steps bridge the two.
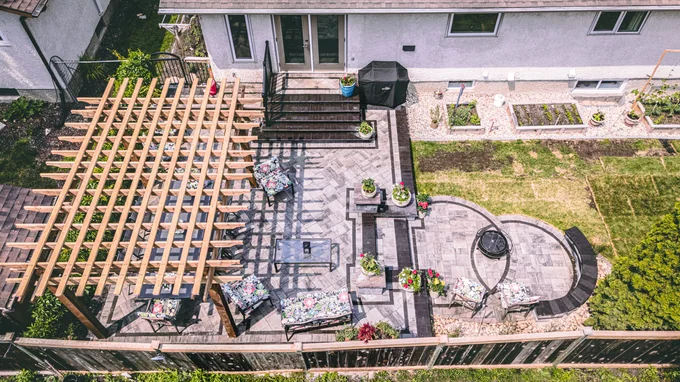
Angled overhead view showing the pergola, the broad steps and the round lower patio connected across the back of the house.
Aerial viewThe pergola sits at left, the connecting steps in the centre and the fire circle at right.

The layout

Find your way through the garden.

Select a numbered point to trace the route between the timber dining area, the terrace steps and the fireside seats.

A photograph taken straight down shows the pergola on the left, terrace steps at centre right and circular patio at the far right.
1 2 3
  1. The dining terrace

    Overhead rafters mark out a room for the table and chairs on the upper patio.

  2. The connecting steps

    Pairs of capped piers frame the short descent between the two paved levels.

  3. The fire circle

    Overlapping curves in the paving meet the seat wall at the lawn’s edge.

Materials & details

The details that connect the two patios.

Follow the timber canopy, the charcoal step edges and the curves in the paving. Each makes the short route through the garden a little clearer.

Timber rafters and posts above the outdoor dining table, with the edge open toward the lower patio.

An open timber canopy

The rafters throw long bands of shade across the dining table. Open sides keep the view clear from the back door right through to the garden.

Pergola construction
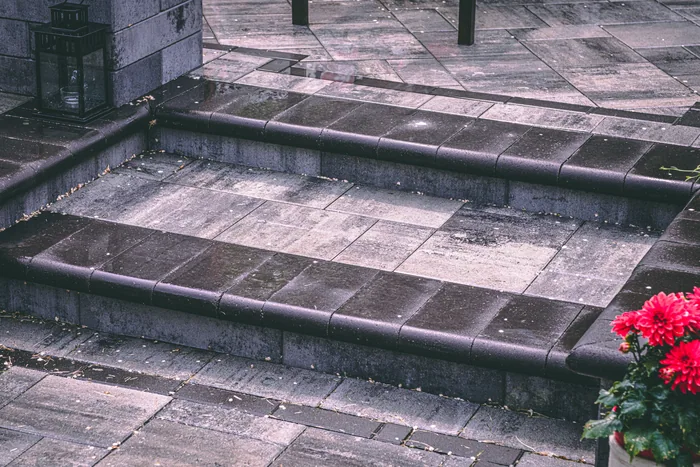
Close view of pale pavers meeting dark borders at the edges of two terrace steps.

A darker edge at each step

A charcoal band picks out each tread against the lighter paving. The same dark line turns the corners of the terrace and the caps of the piers.

Paver patios
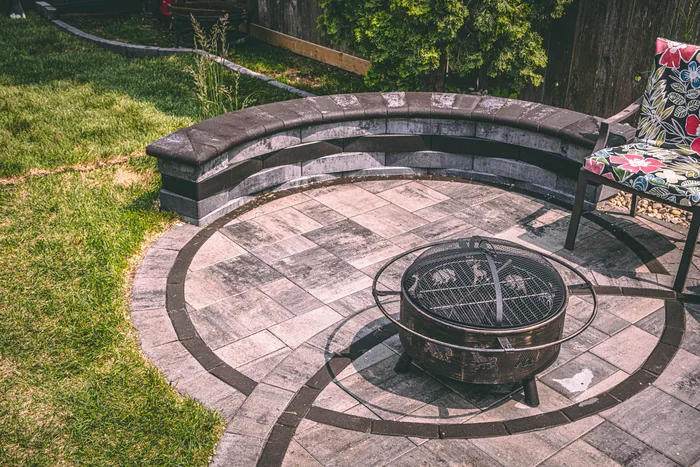
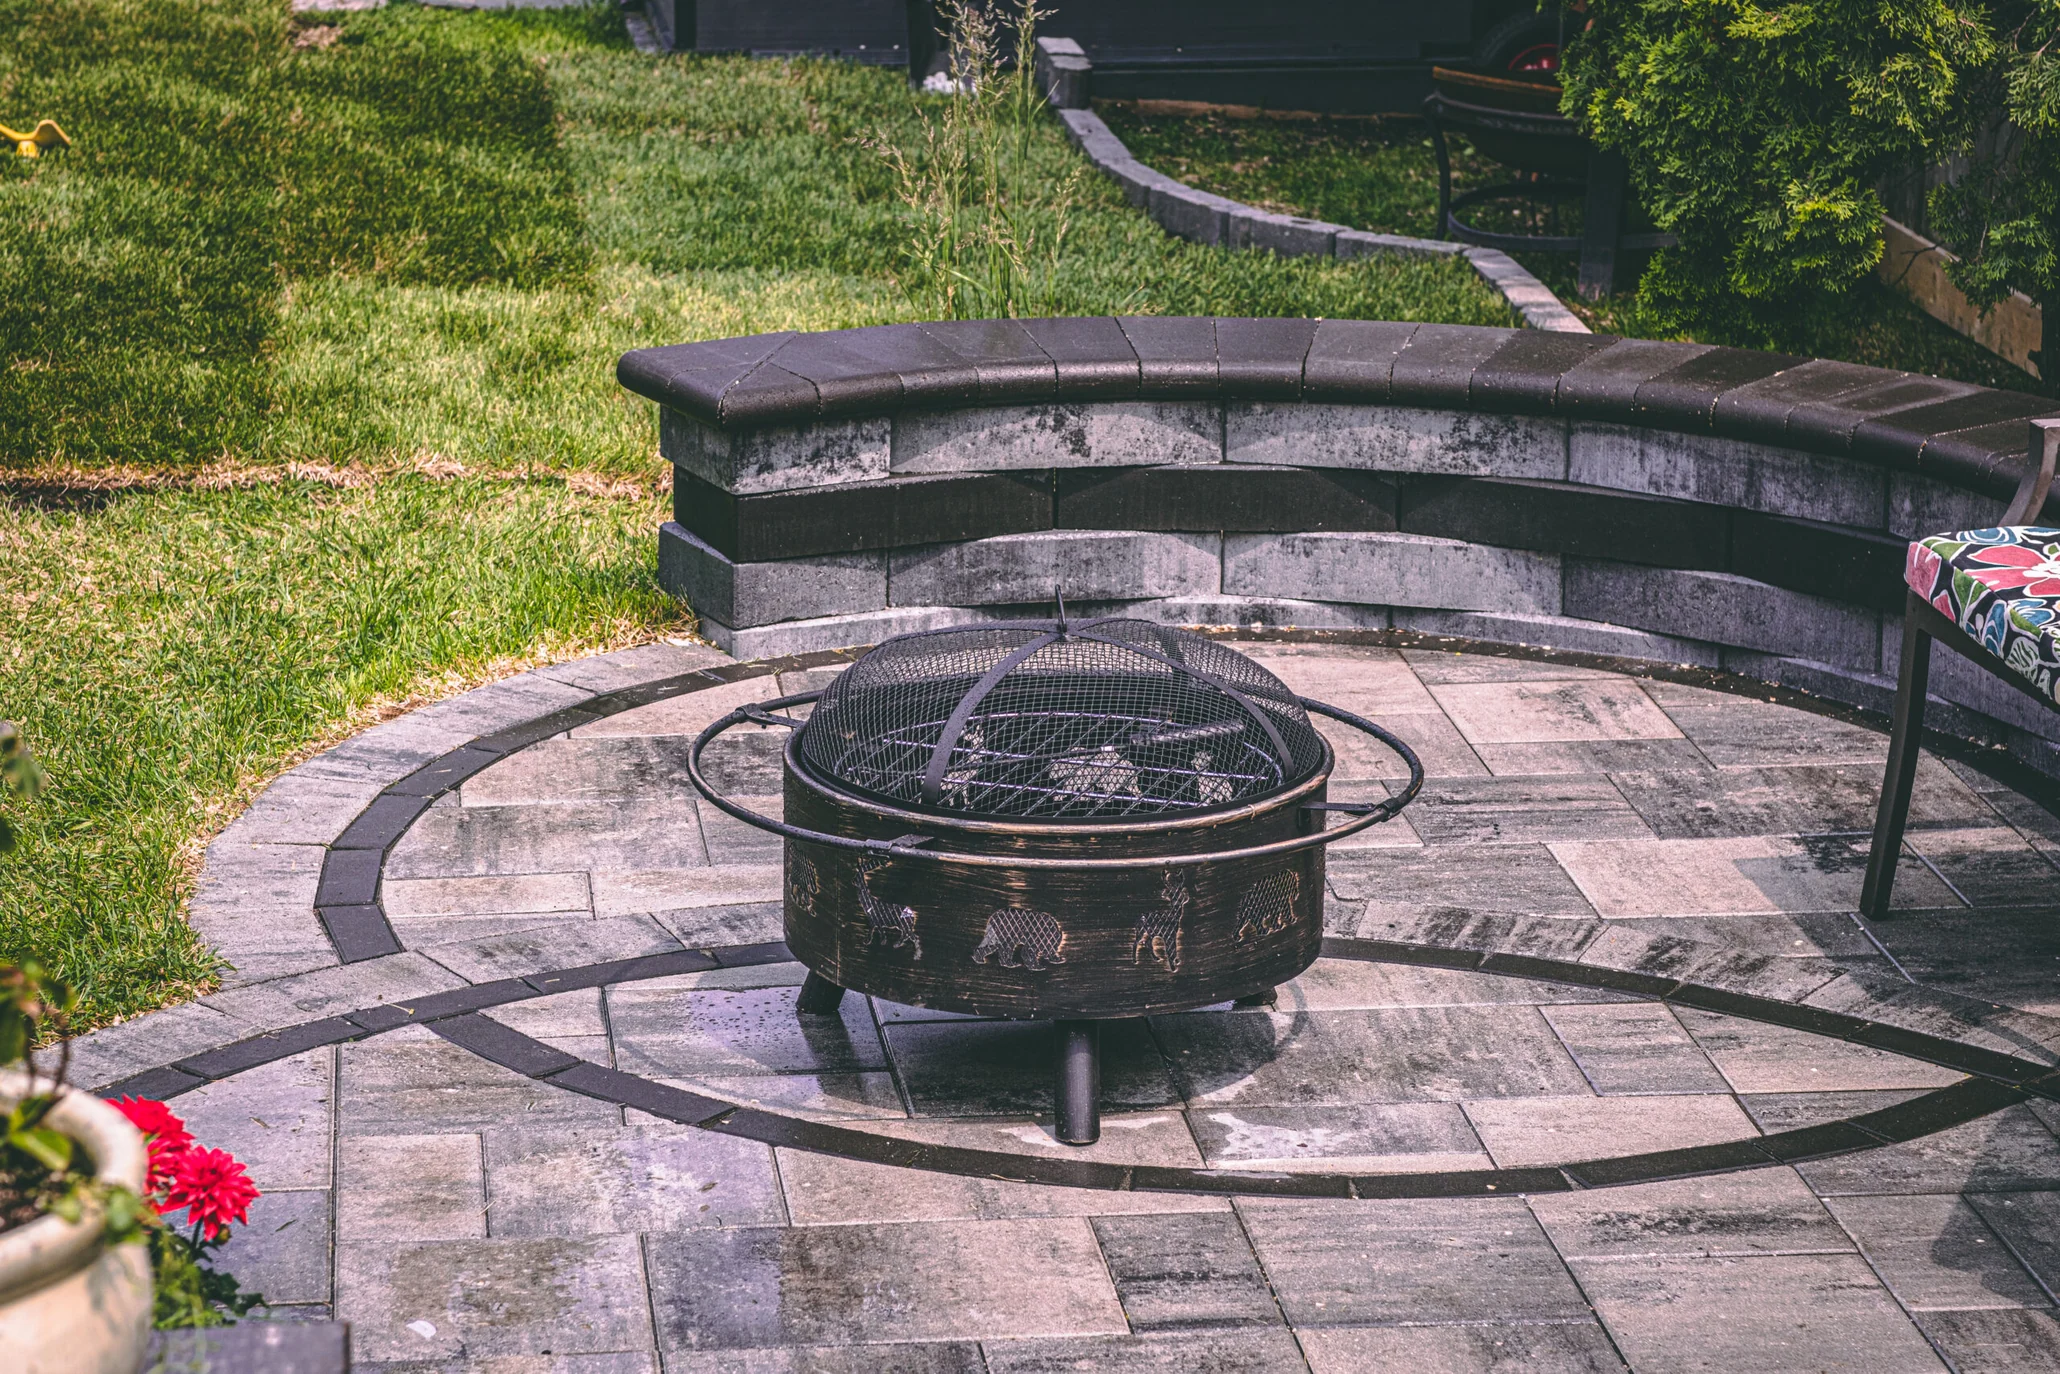
Circular fire bowl and two curved dark bands in a paver patio edged by a low curved masonry wall.

A curve around the fire

Dark pavers trace arcs around the fire bowl. A low curved wall follows the outside edge, leaving the approach from the steps open.

Outdoor fire pits

Project footage · 1 min 17 sec

Over the garden.

See the table, the turn of the steps and the sweep of the fire patio together in BerryHill’s aerial film from St. Vital.

View the photo tour · 21 sec
Film description

The silent photo tour opens above the house, then moves to garden level. It looks under the pergola, pauses on the dark-edged treads and ends at the curved fire patio.

Project photographs

From the back door to the fire.

Select a photograph to see the full view and the details in the materials.

  • The upper dining terrace beside the back steps of the house, seen across the lawn.
    The view from the lawn
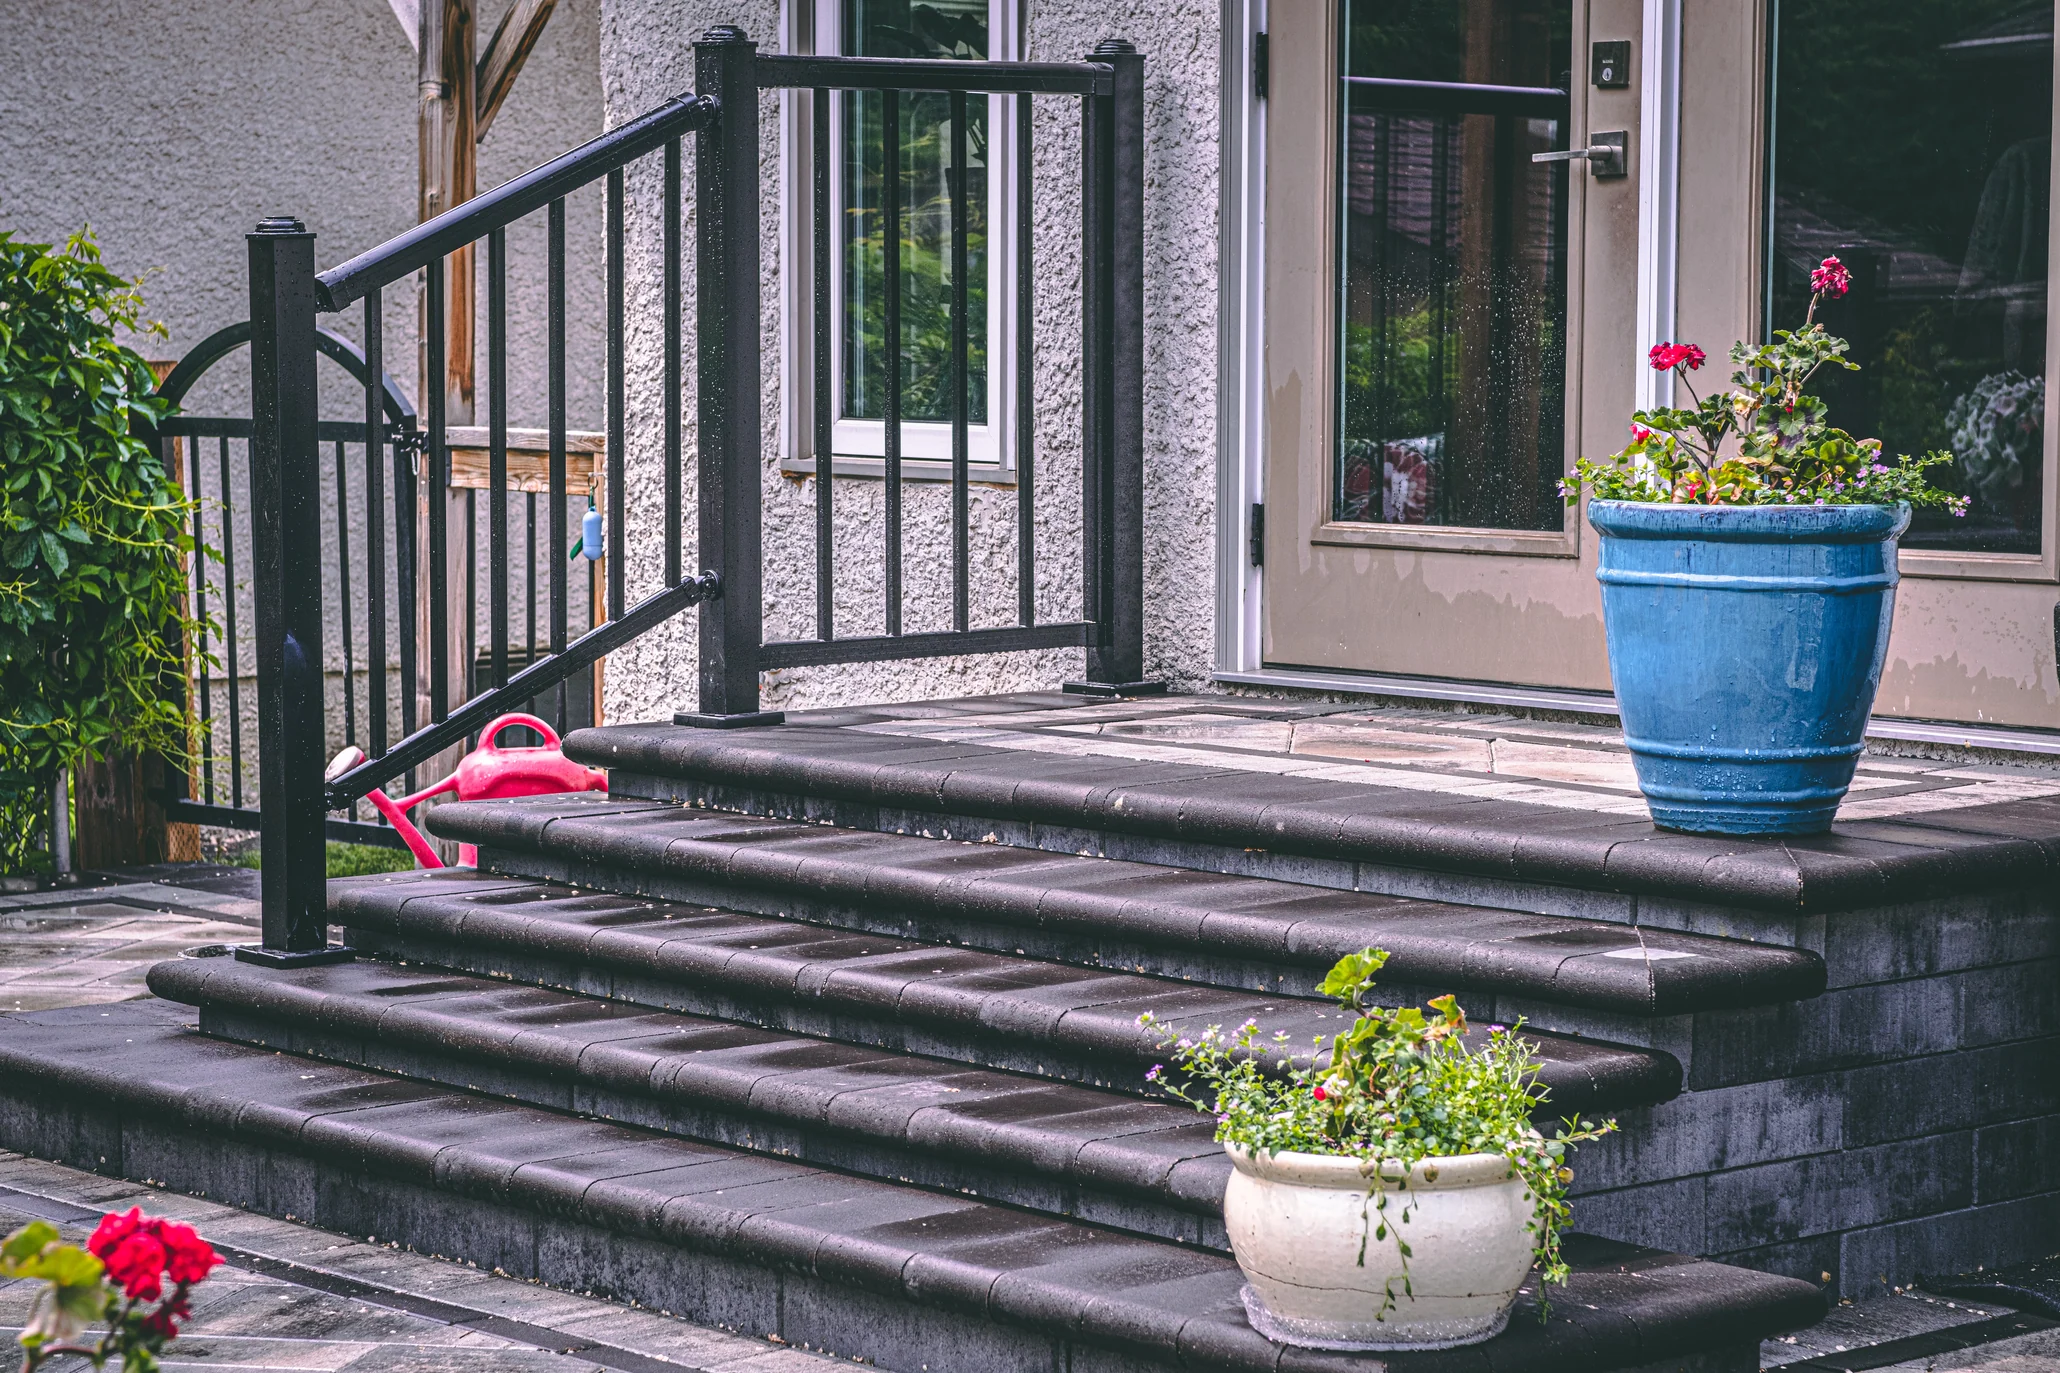
  • Black metal railings surround the broad series of paver steps outside the back door.
    The house entrance
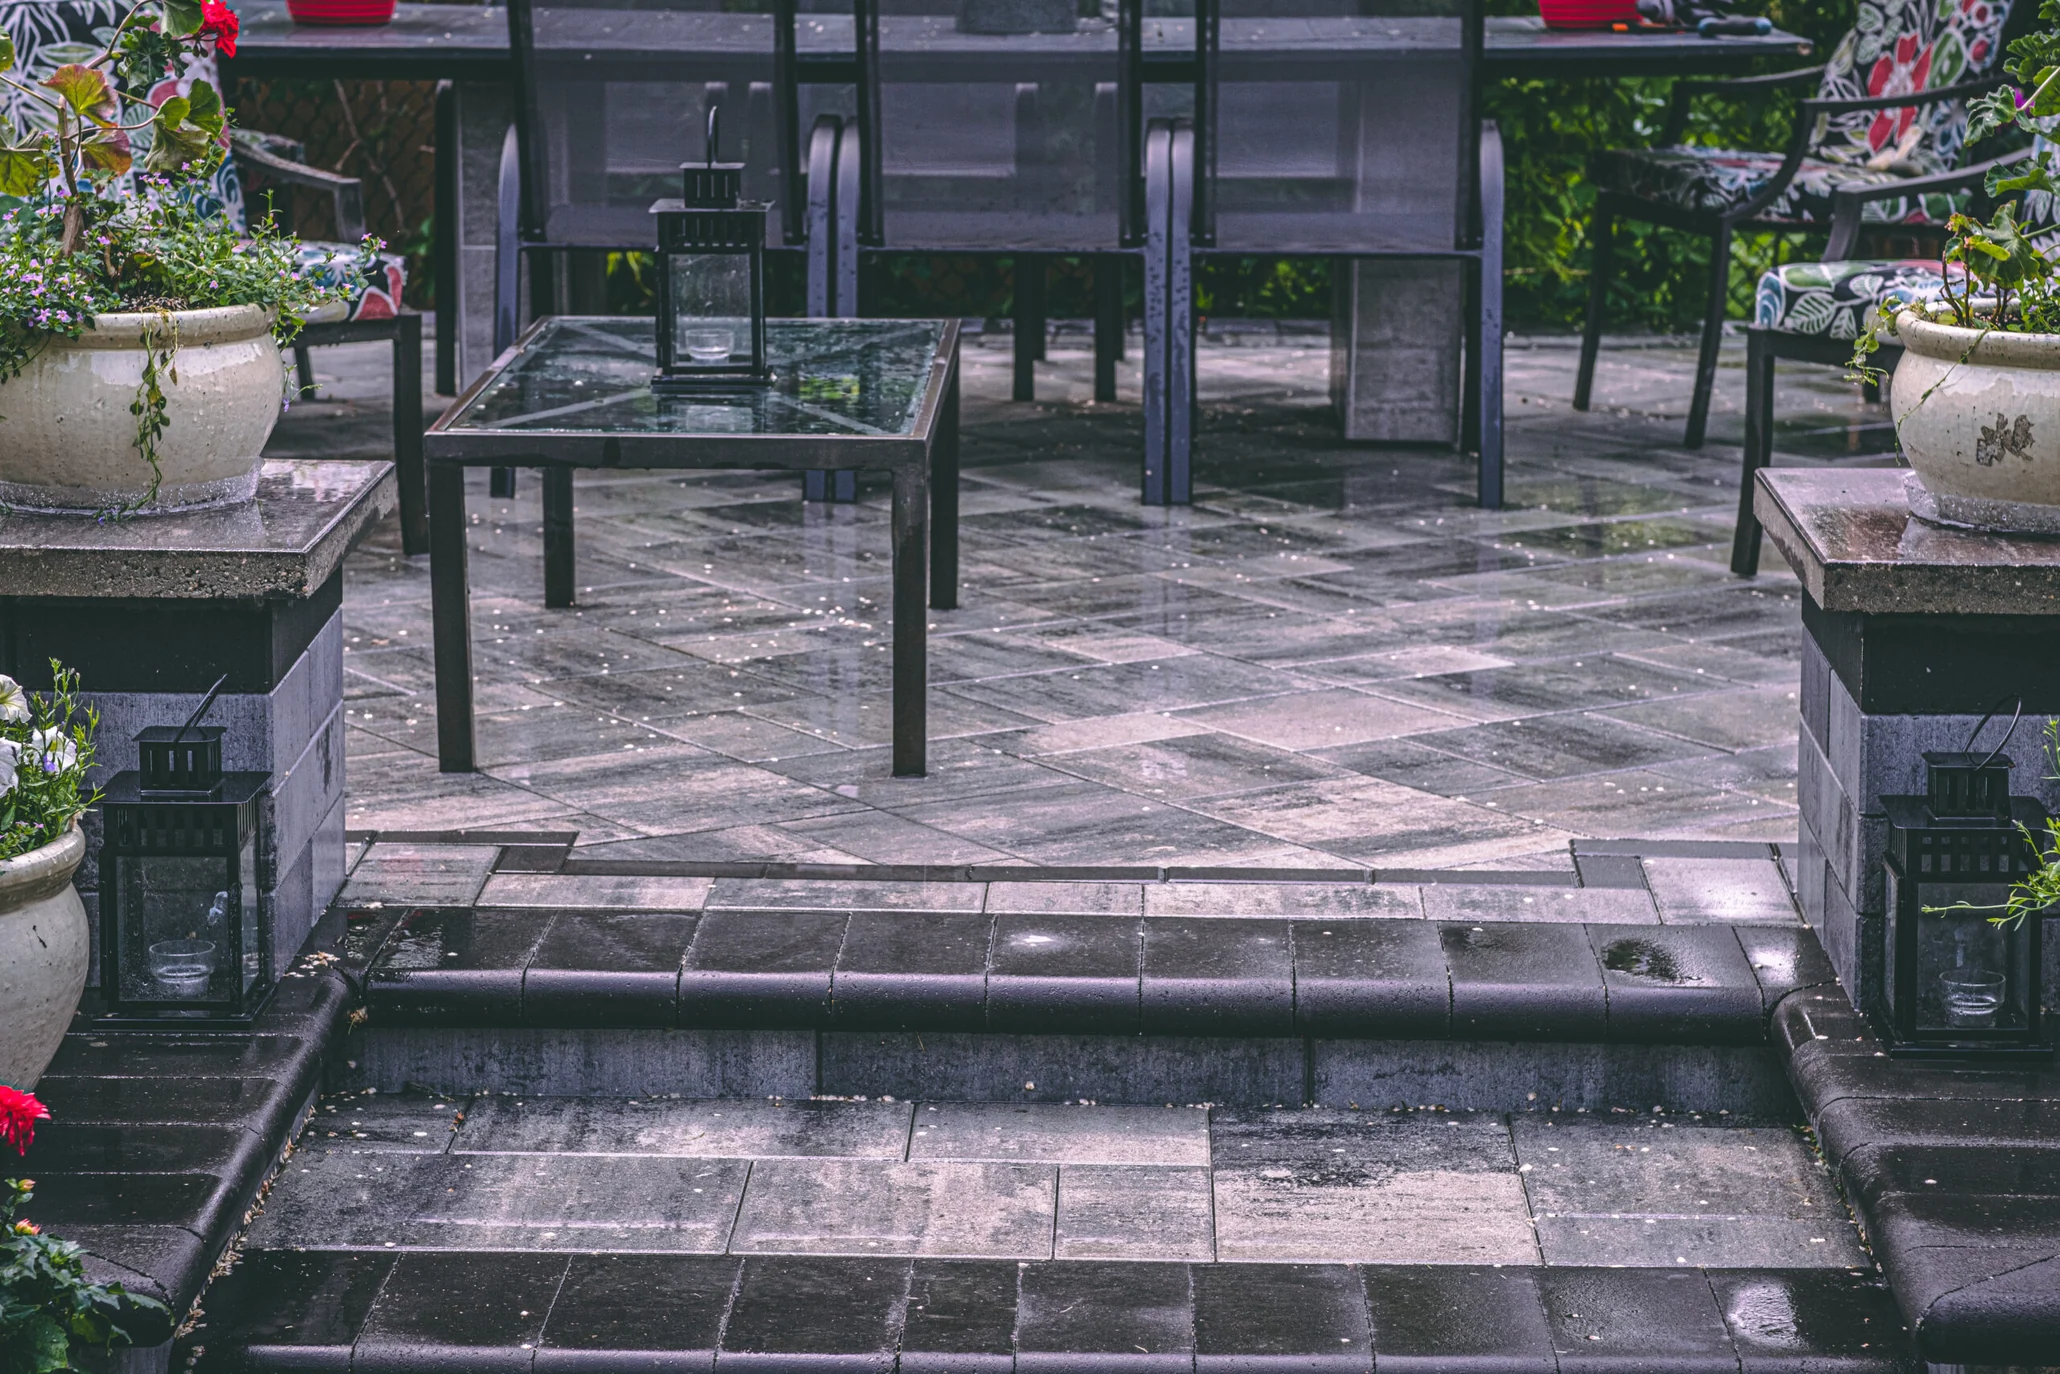
  • Paver steps with dark borders lead between capped stone piers to the seats on the dining terrace.
    Between the piers
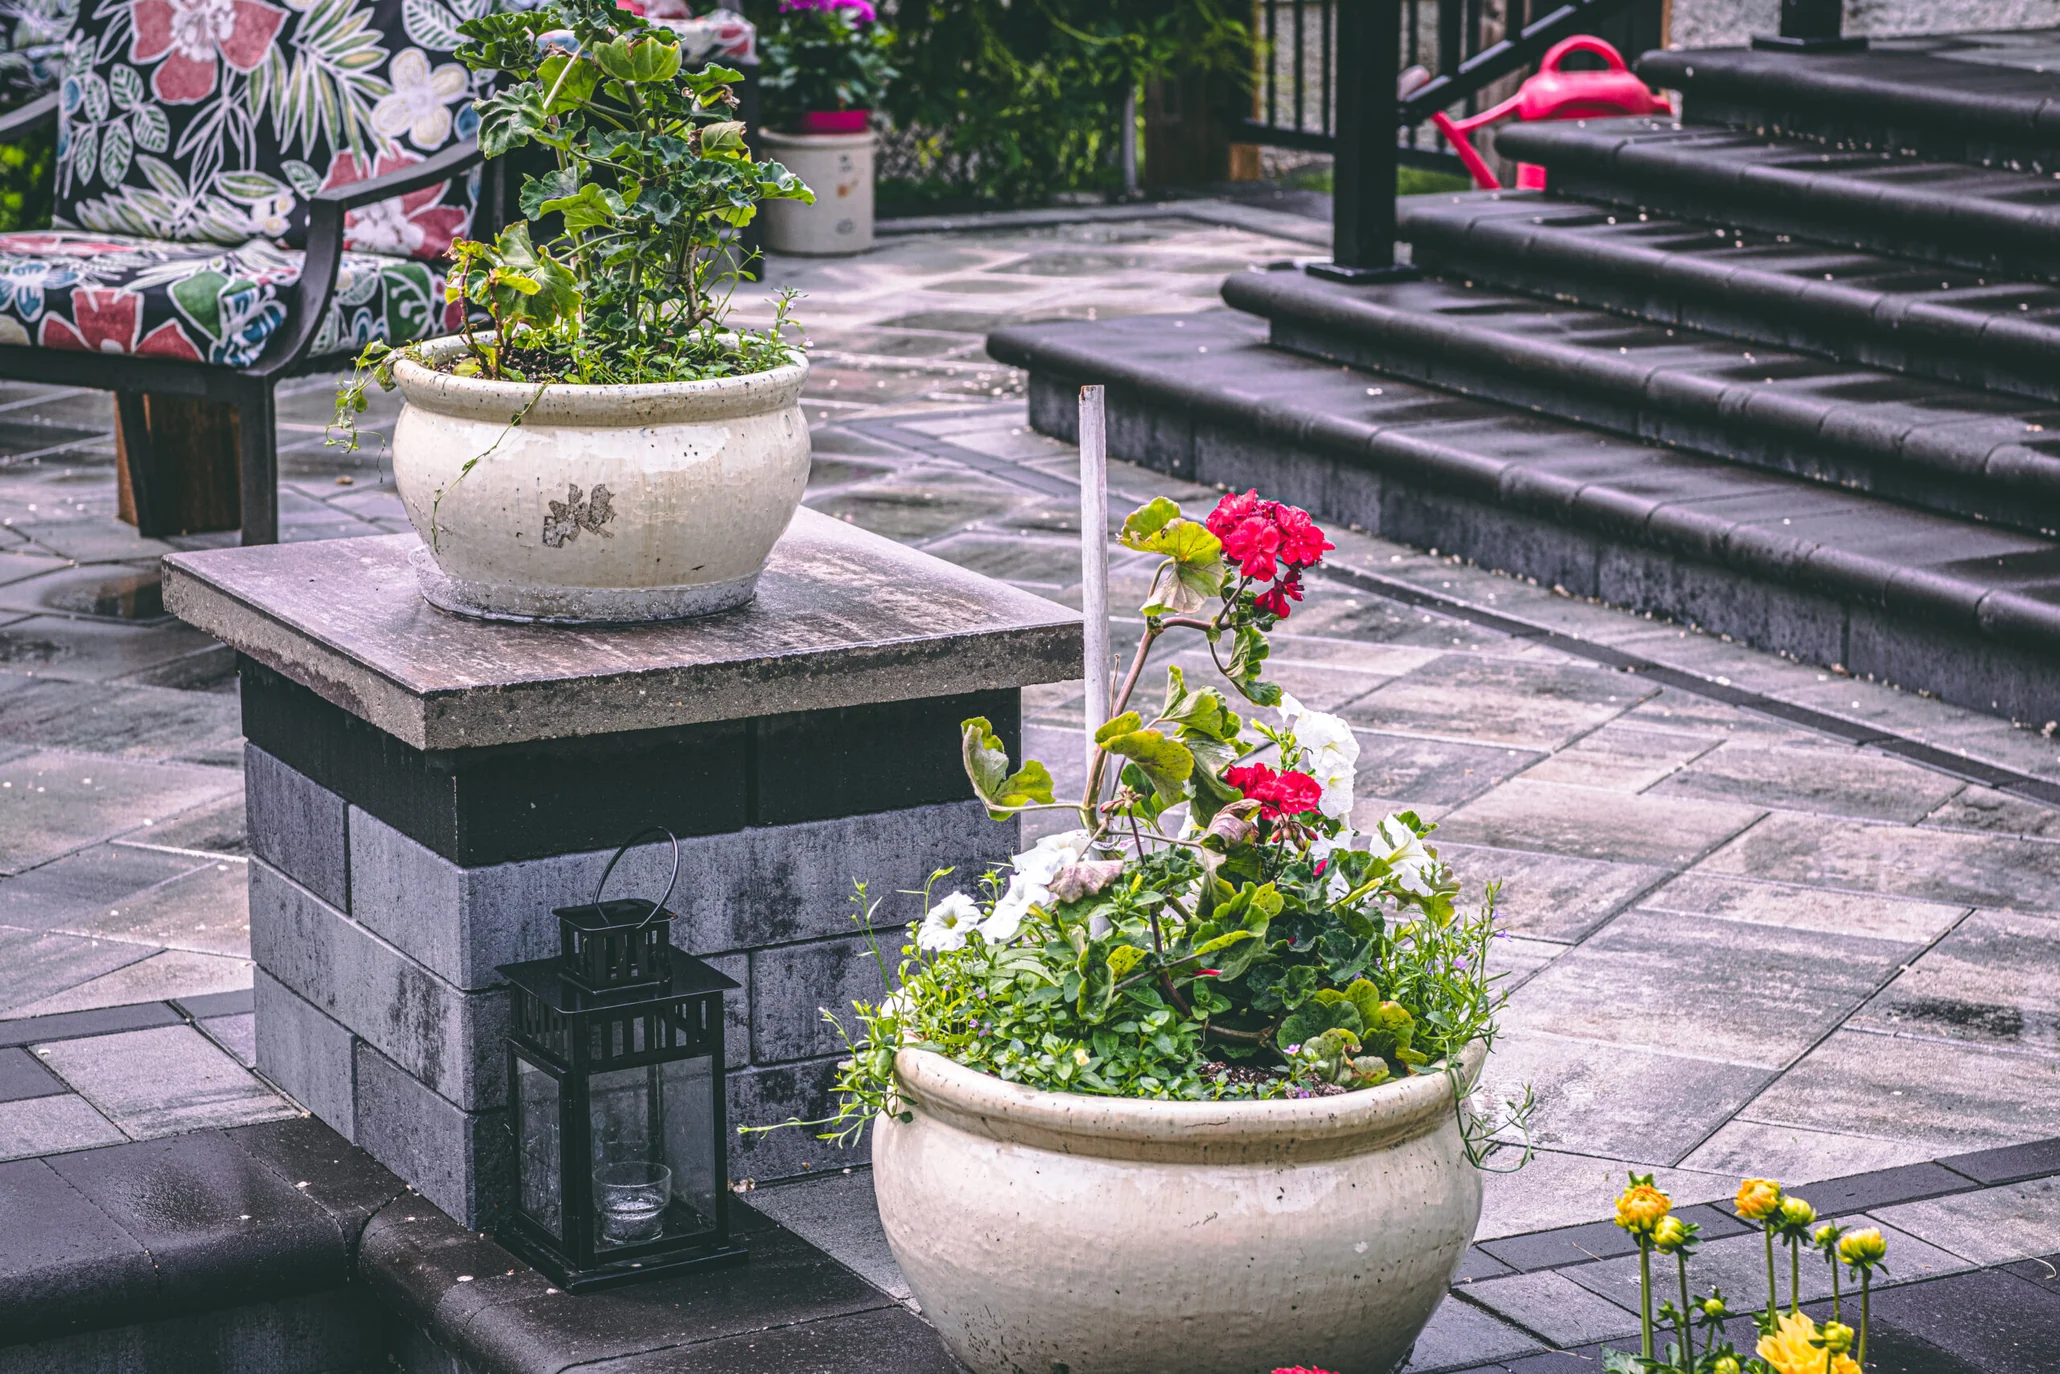
  • A capped stone pier with a planter at the junction of the lighter pavers and charcoal step edging.
    Where the borders meet
  • Dark curves in the paving circle the fire bowl and echo the seat wall behind it.
    A seat by the fire

Plan your landscape

Make the most of the space outside your door.

On a site visit, we’ll walk the route from the house and talk through where you’d cook, gather or sit in the evening.