


BerryHill in central Winnipeg
Landscaping
in River Heights
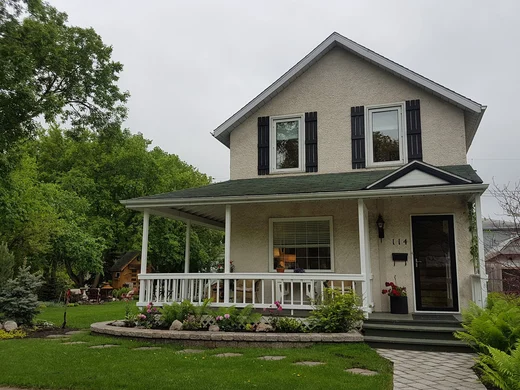
Set a new entrance or terrace into the character of an established home. Plan shade, planting and access with the trees and the way you already use the yard in mind.
- Respect
- Mature shade and architecture
- Plan
- A clear walk and generous landing
- Allow for
- Access and retained features
Start with the part of the yard you use most.
A shaded place to sit
Care around established features
Make the details feel part of the house.
Look at the front door, existing masonry and garden from the street first. Then consider which lines and materials should continue into the yard.
Keep the arrival simple
Decide what a first-time visitor should see and the easiest route to the door. Plan for the landing, steps and snow clearing.
Work with the canopy
Compare the afternoon shade and the view from inside. Give seating somewhere comfortable and leave room for plants suited to the site.
Know the limits of access
Measure a gate or narrow side path and identify what it crosses. Access can influence the order of excavation, material deliveries and repairs.
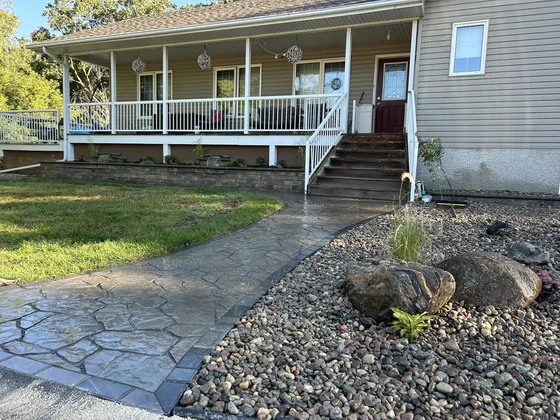
A useful path gives the garden its line
Look for a width, border and turning point that follow the way people move. The finish can pick up tones already present in the house.
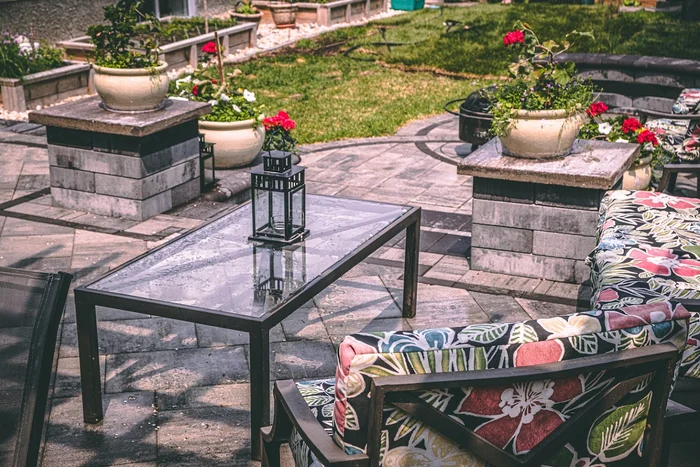
Use planting for form as well as colour
A small planted edge can separate the sitting area from a route without dividing the whole yard. Discuss the views you want to keep and where screening helps.
Questions worth asking.
Can I keep existing brick and stone?
Show the materials you want to retain and the places where they meet the new work. A site visit can assess what can be reused or matched.
Can a narrow yard still fit a patio?
A useful patio can come from sizing circulation, the seating and the entrance together. Sketch how you use the space before extending the paving.
Can you address low spots while replacing a walk?
Discuss both scopes during the visit. That is the time to consider how the new route and adjacent lawn will meet and where surface water can leave.
A free on-site estimate
Plan the changes around what should stay.
We’ll walk the trees, entrances and access with you and discuss what will make the property easier to use.