
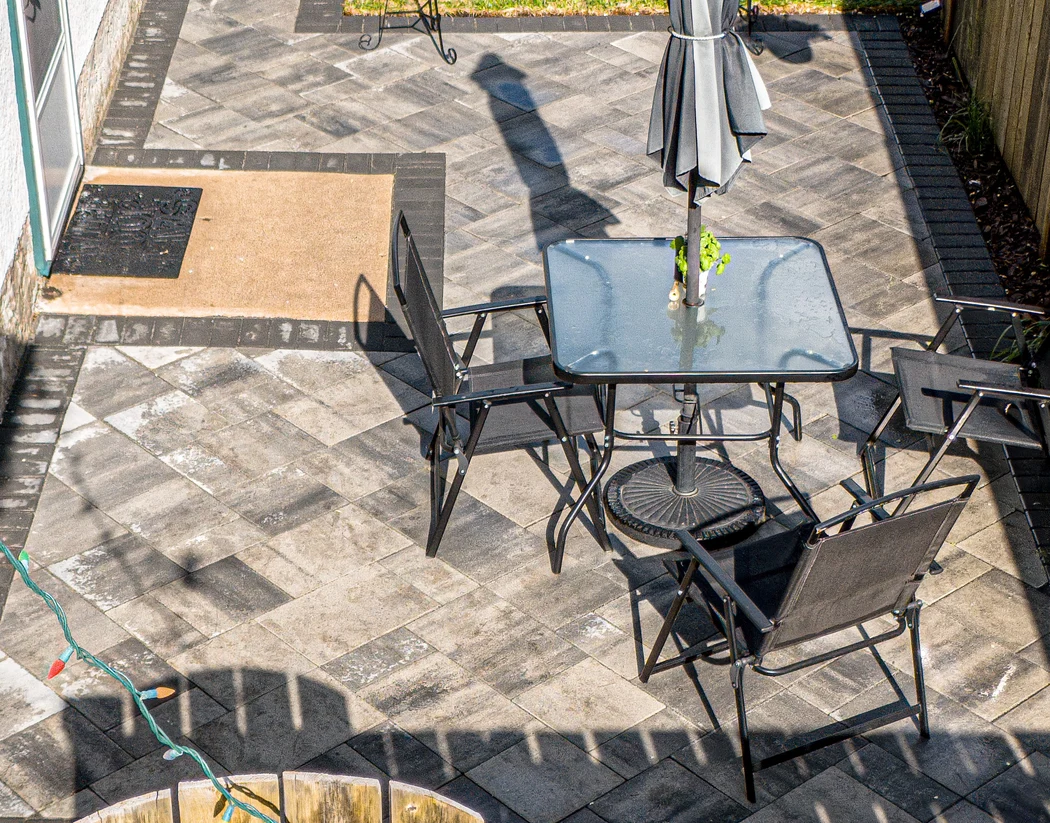
A patio with space to move
Size the paving for the table and chairs you’ll use, with a clear path past them to the back door.
Explore this ideaNote: Your Property... Our Reputation


Winnipeg garden planning
Give every part of the yard a reason to be there. These ten ideas use BerryHill’s own projects to show how dining, shade, planting and places to gather can fit together.
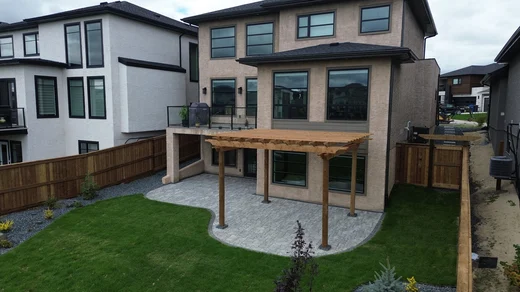
Look for the purpose each idea serves. The best layout lets you move easily between them.
Size the paving for the table and chairs you’ll use, with a clear path past them to the back door.
Explore this idea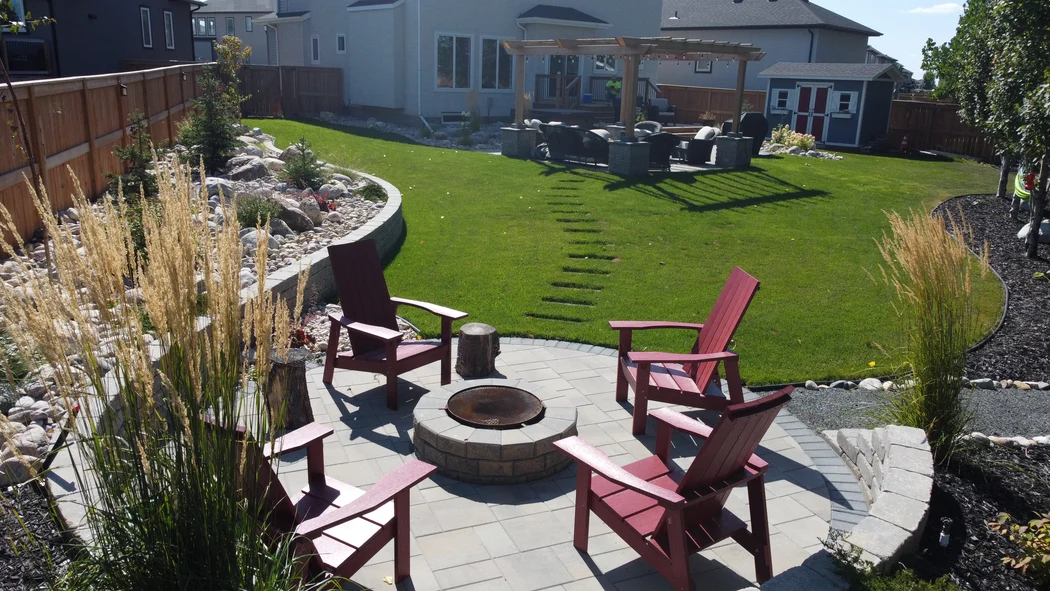
Place seats where you can see across the yard. Use the path and planting edge to leave a clear route to the circle.
Explore this idea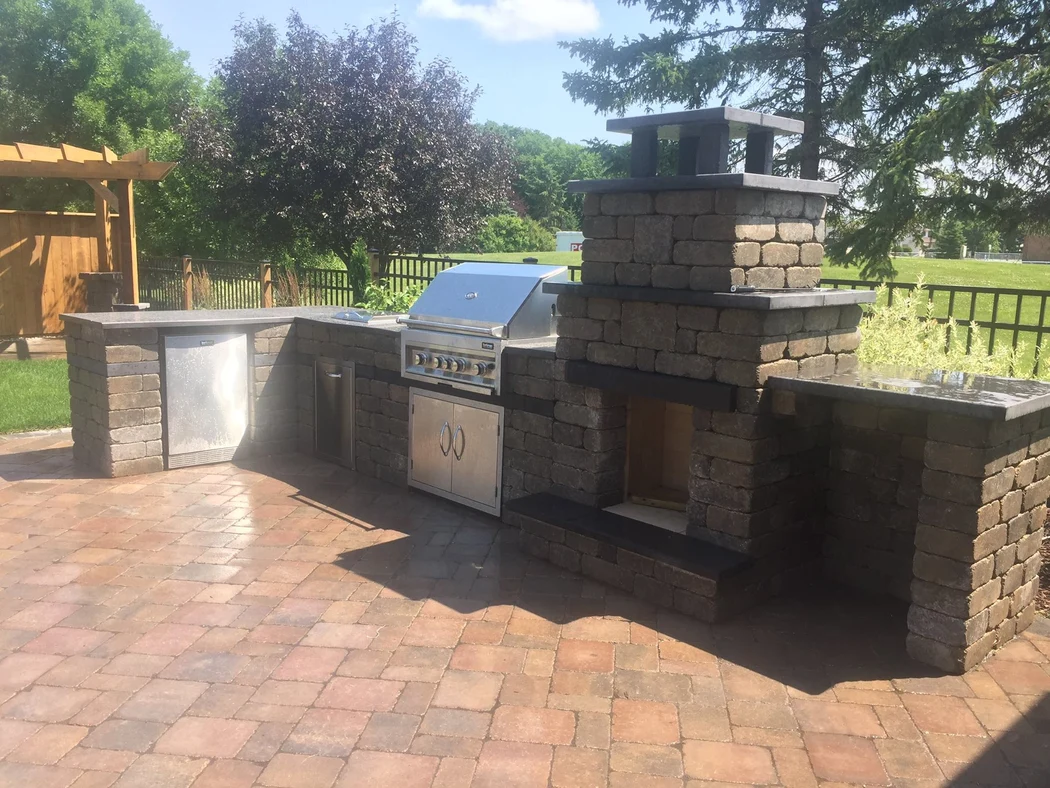
Keep the grill and prep area connected to the table while leaving a way past them to the rest of the garden.
Explore this idea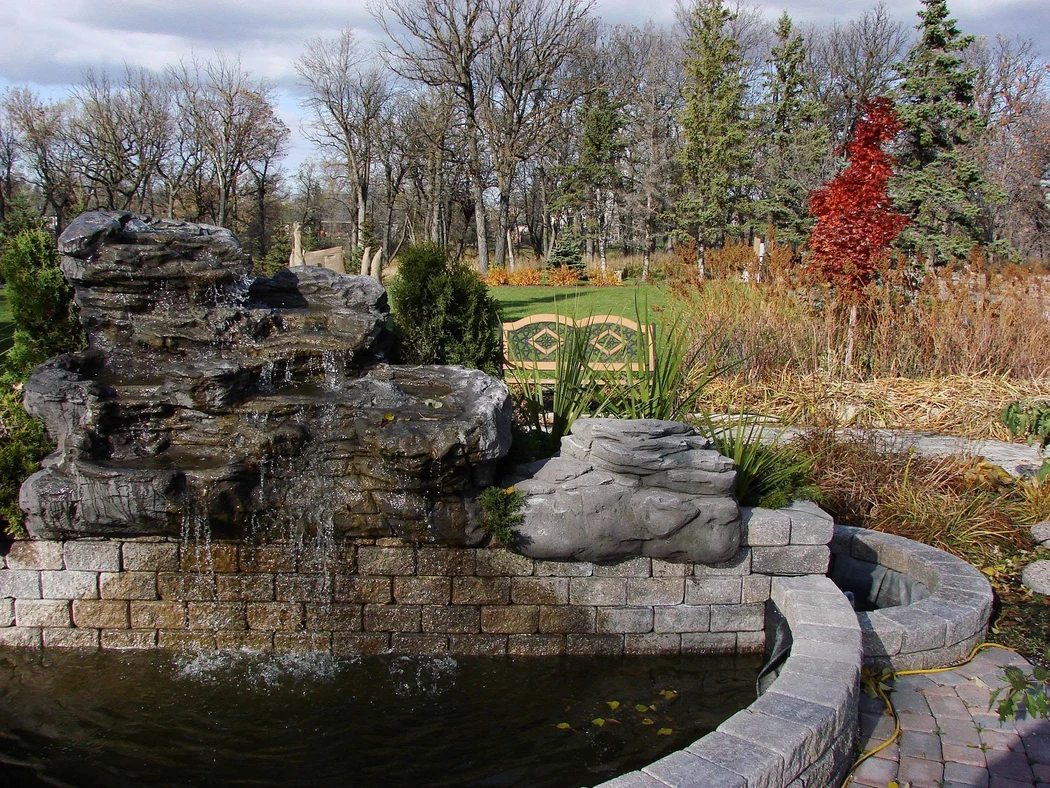
Use a small water feature where you can hear and see it from an ordinary seat. Account for access and winter care.
Explore this idea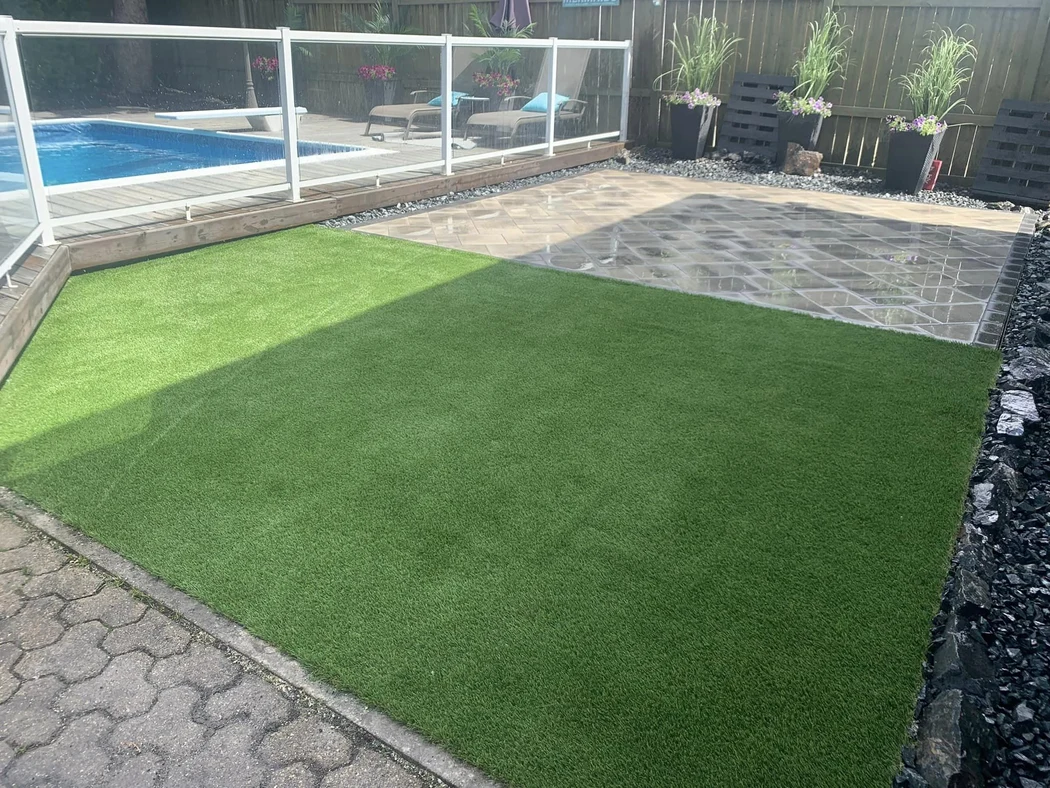
Allocate turf for a defined use such as a putting green or play space. Plan its border and drainage with the adjoining planting.
Explore this idea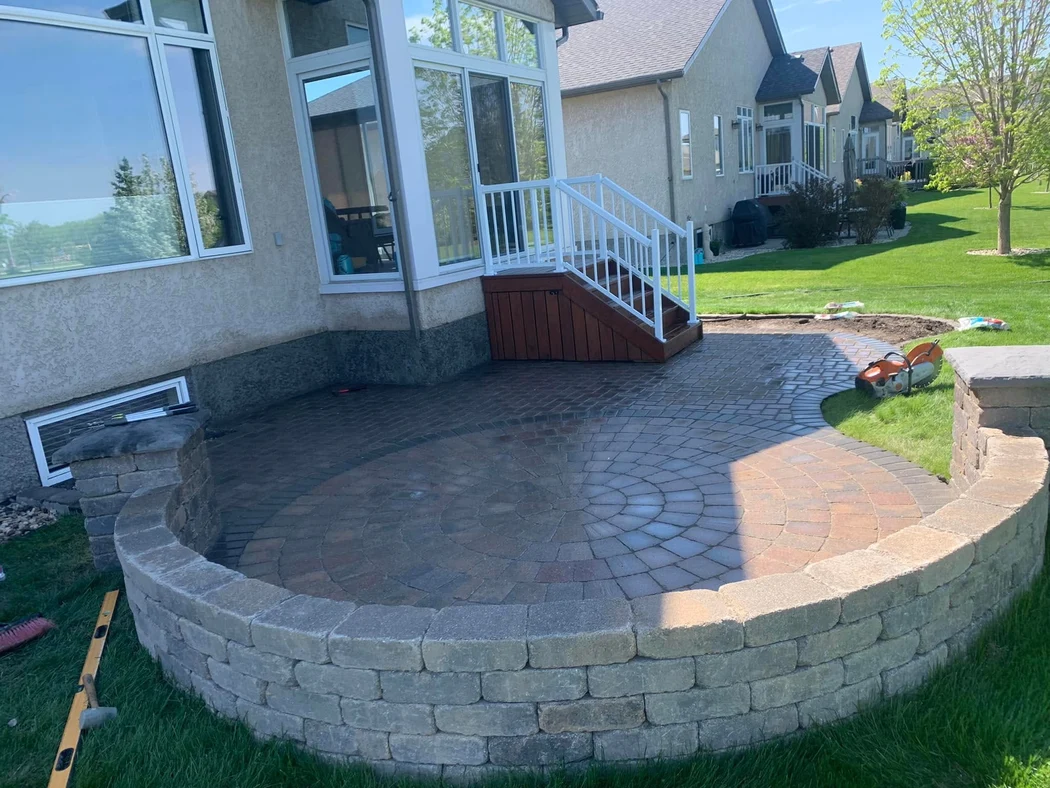
Let a wall follow the land or make a deliberate edge for a planted terrace. Consider what it will hold and where water will go.
Explore this idea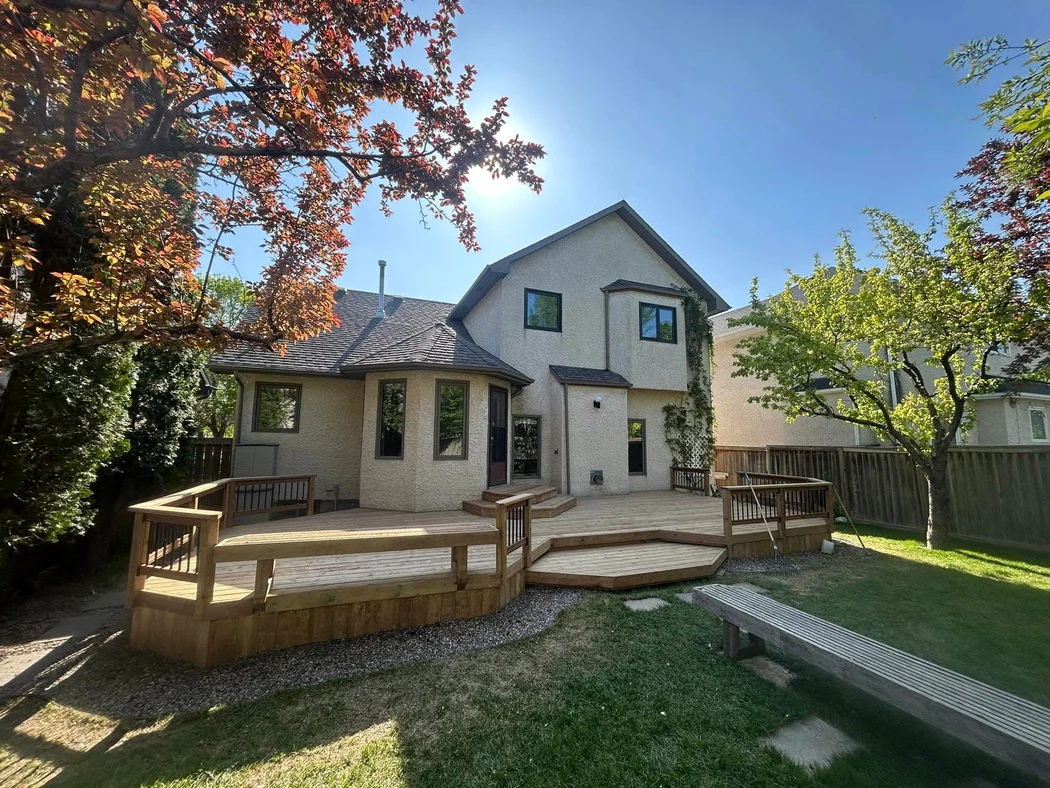
Use the deck to make the first room outside the house. Let the stairs land where the path, patio or lawn begins.
Explore this idea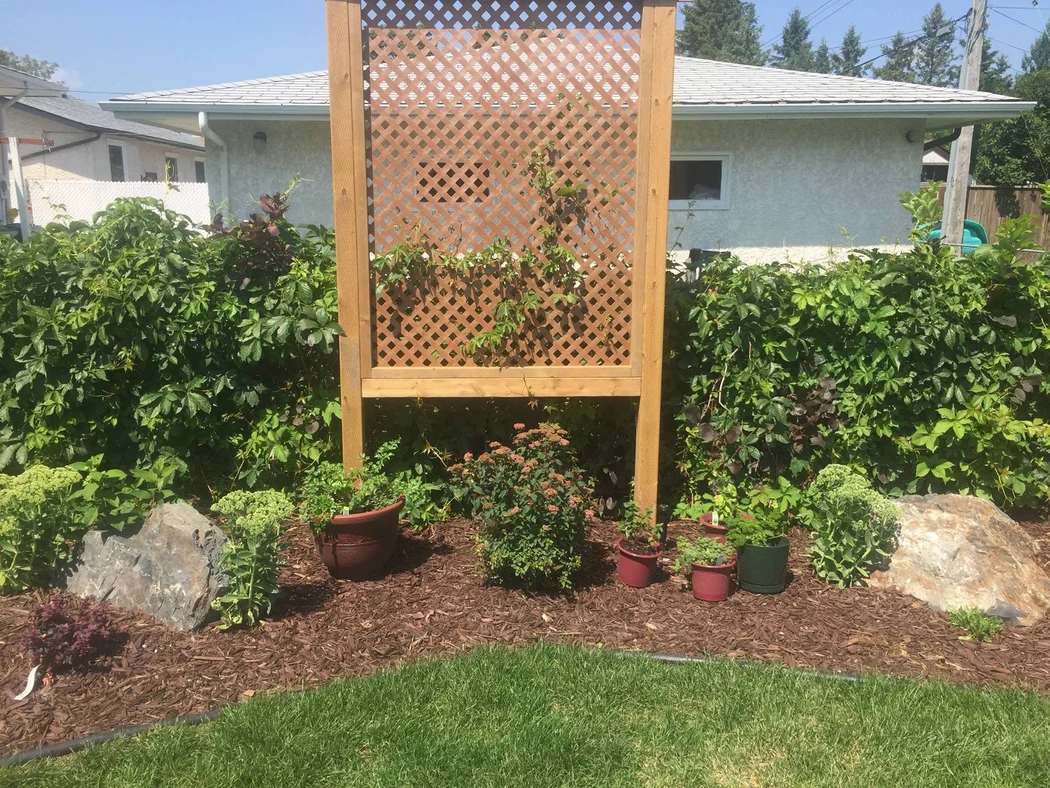
Use the inside edge of a bed to frame a seat, screen a view or guide a turn. Leave enough depth for the plants as they grow.
Explore this idea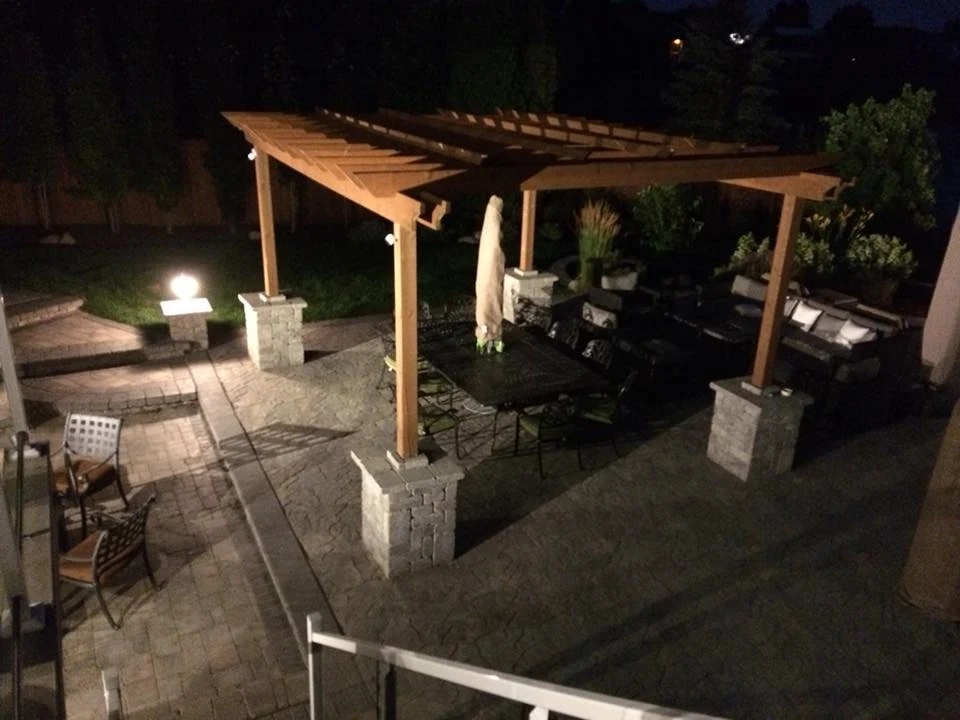
Place light where treads, edges and corners change. Aim the fixtures to make the route easy to read from the seating area.
Explore this idea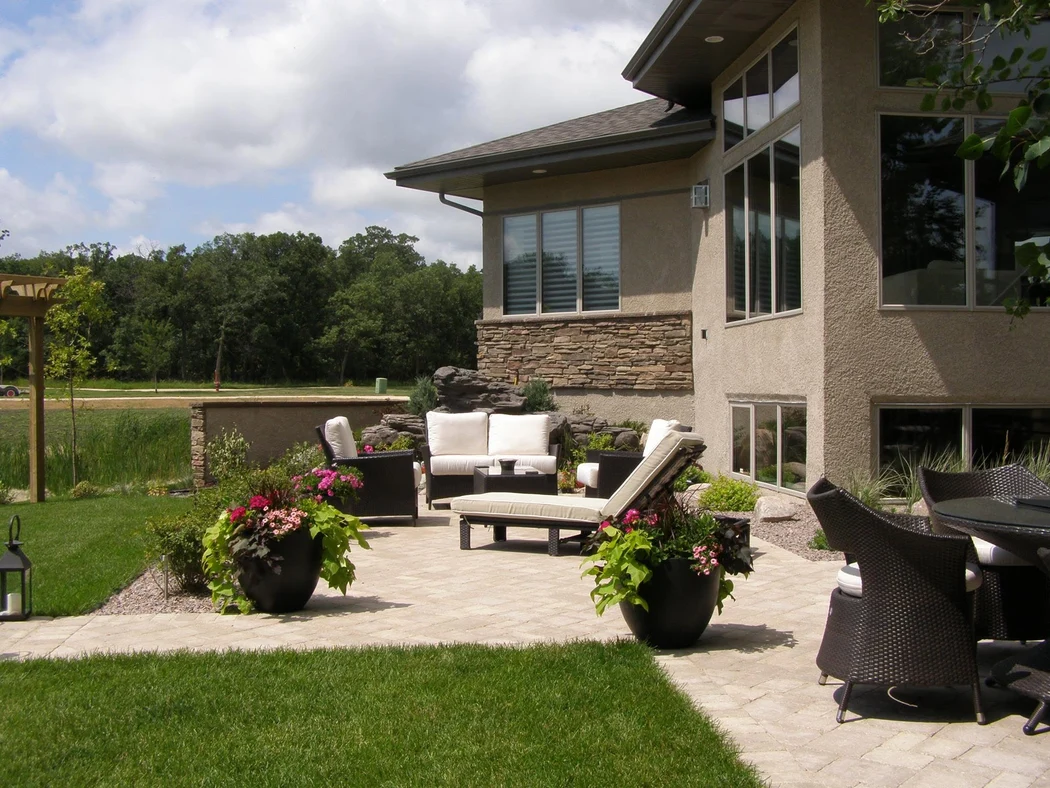
Put a bench or a pair of chairs where shade or shelter invites you to pause. A modest second room can change how often you use the yard.
Explore this ideaFor a compact yard, lead with one clear outdoor room. A wider lot can support a short walk between places to gather.
Place a modest dining terrace by the house and add one planting edge for a quieter seat. Keep enough open room to move around the table.
Connect a deck or pergola to a separate fire area with a straight path across the lawn or a walk along planting.
Set grades, access and routes in the first plan. Decide how each finished phase will be usable while other areas wait.
Finished landscape
On Nicollet Avenue, dining under timber rafters connects to a separate circle by the fire.
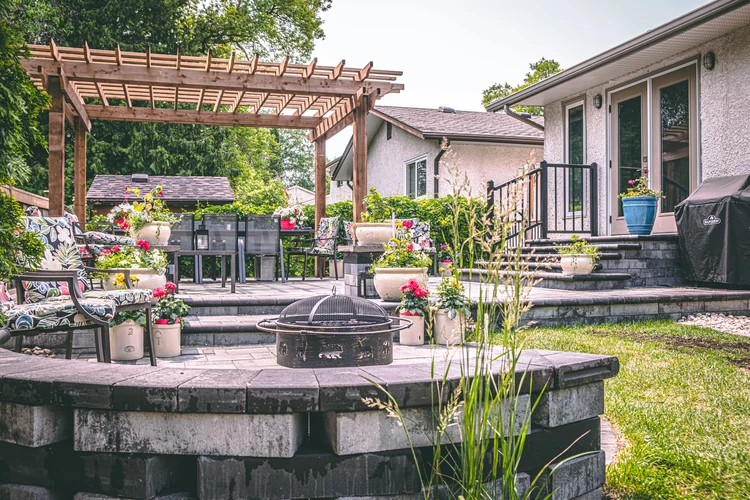
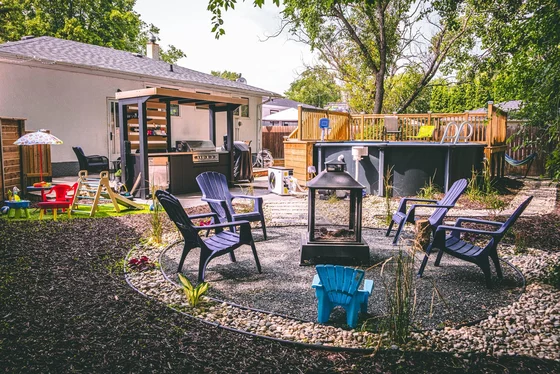
At Crestview, a pool deck, steps and a fireside circle share a compact garden. Stone surfaces guide the route while nearby planting keeps a sense of separation.
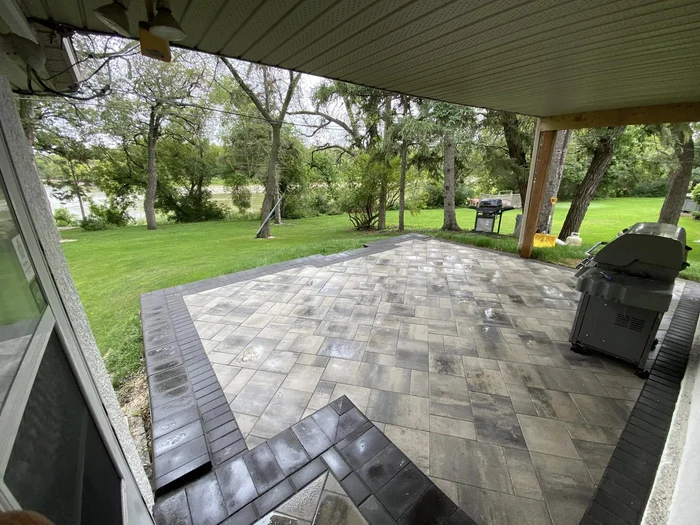
The paved space closest to the house can be a sheltered sitting area. Beyond it, a clear edge to the grass gives the yard room to open up.
Choose the activity you will use most and measure the route to it from the house. Add a small planting or seating area once the main space has room.
Plan both together. Decide how grades, sun, access and water affect the layout before specifying individual paving and plants.
Yes, where the yard has room. A direct connection across the lawn can sit alongside a slower route through shade or planting.
A free on-site estimate
We’ll walk the space with you, then look at which ideas fit the sun, grade, access and way you’ll use it.